Summary
Room Descriptions
High-Spec Detached Family Home | Rebuilt & Extended | Generous Plot | South Lancaster
This exceptional four-bedroom detached family home has been extensively redesigned, rebuilt, and extended to a high specification, offering the quality, efficiency, and finish associated with modern new-build homes while retaining the space, privacy, and individuality increasingly absent from newer developments.
Designed to deliver contemporary performance within an established residential setting, the property benefits from a generous plot and individually crafted interior finishes. Unlike large-scale developments, it offers modern systems and design without the density or homogeneity often associated with new-build estates.
The property is situated in a highly desirable area of south Lancaster, within easy walking distance of the city centre, Lancaster University, and the Royal Lancaster Infirmary. The location is particularly attractive to families and professionals, benefitting from access to some of the best-performing schools in the North West. Lancaster and the surrounding Lancashire countryside are widely regarded for their rich cultural life.
Originally reimagined in 2018 by Rocket Architects, the home was ergonomically redesigned with a minimal, contemporary aesthetic, prioritising natural light, flow, and flexibility for modern living. Construction was completed circa 2020 following a comprehensive rebuild.
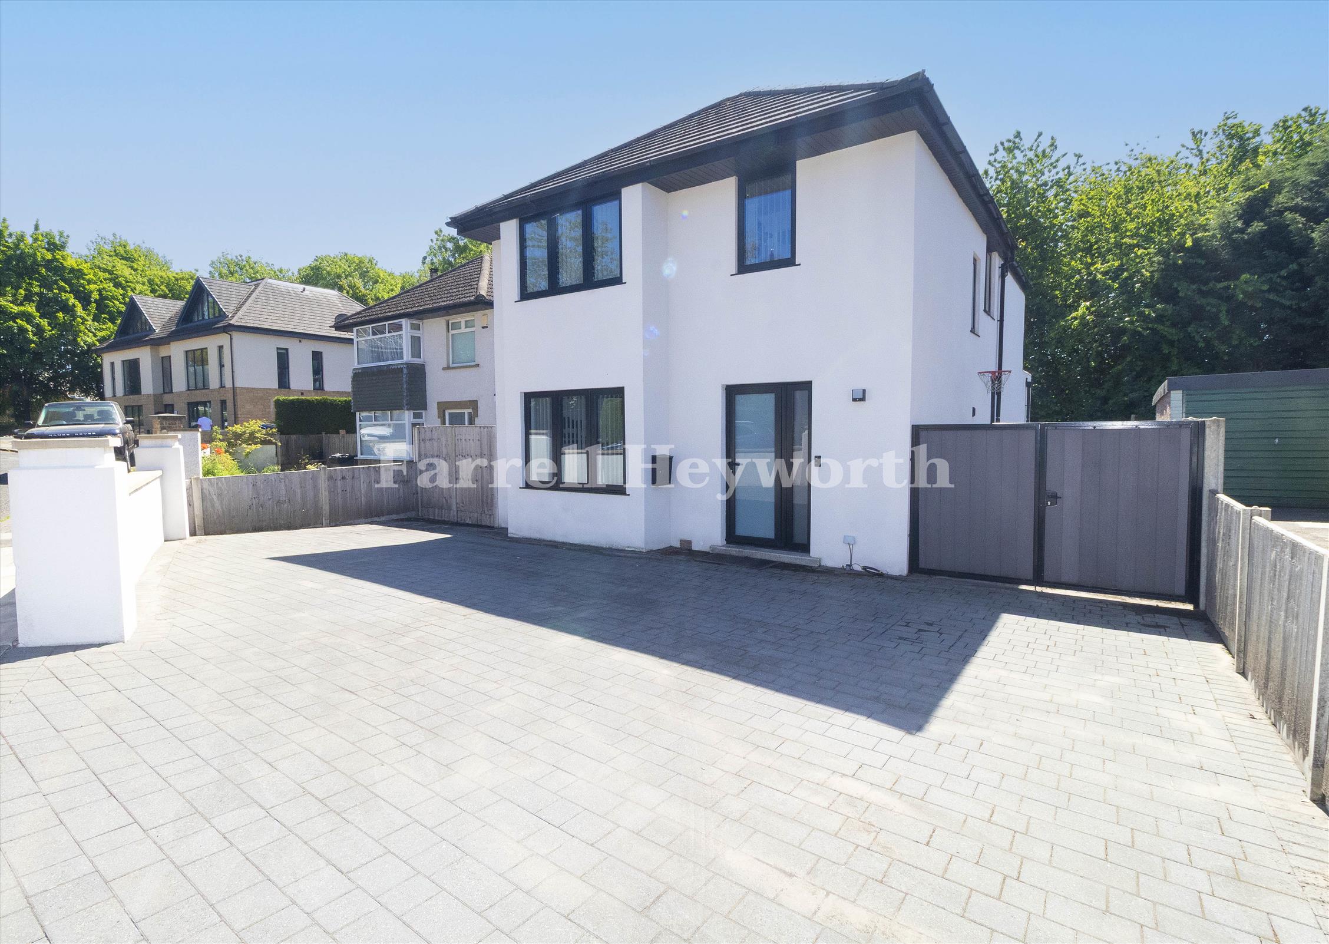
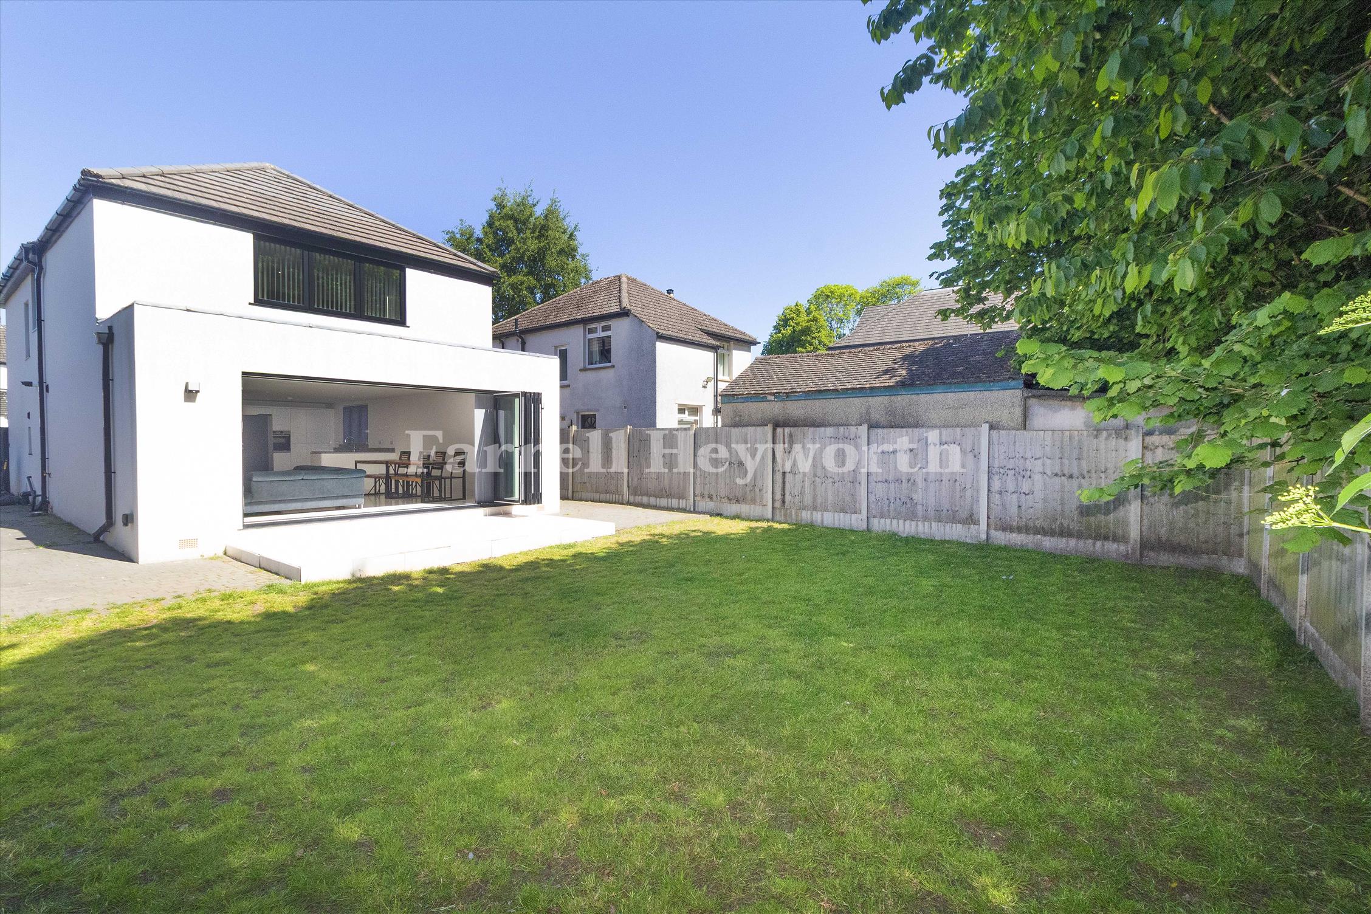
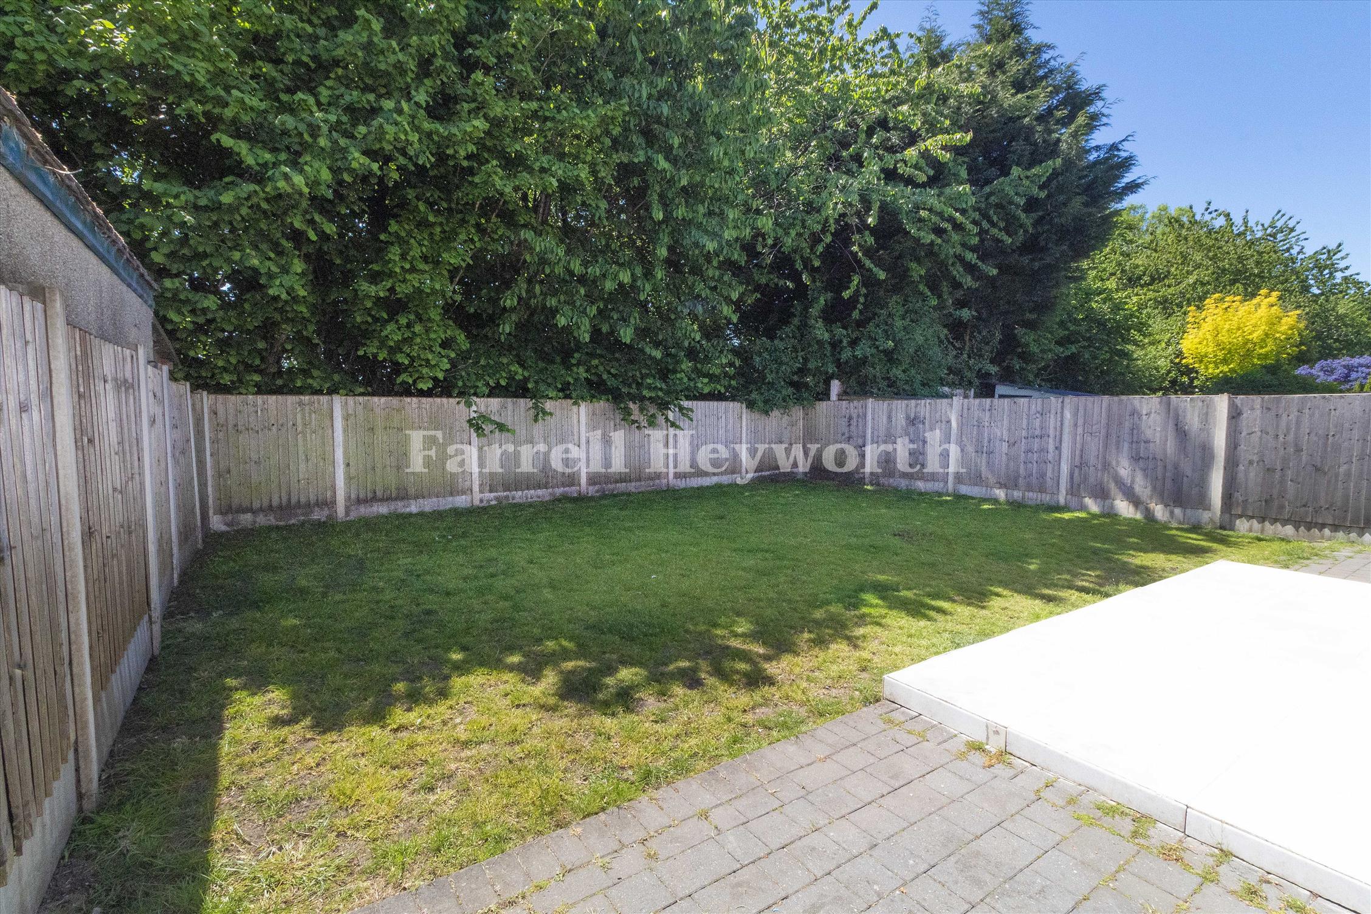
Externally, slate-grey block paving provides off-road parking and incorporates an electric vehicle charging point. Approximately six-foot panel fencing encloses the plot, enhanced by a bespoke lockable side gate.
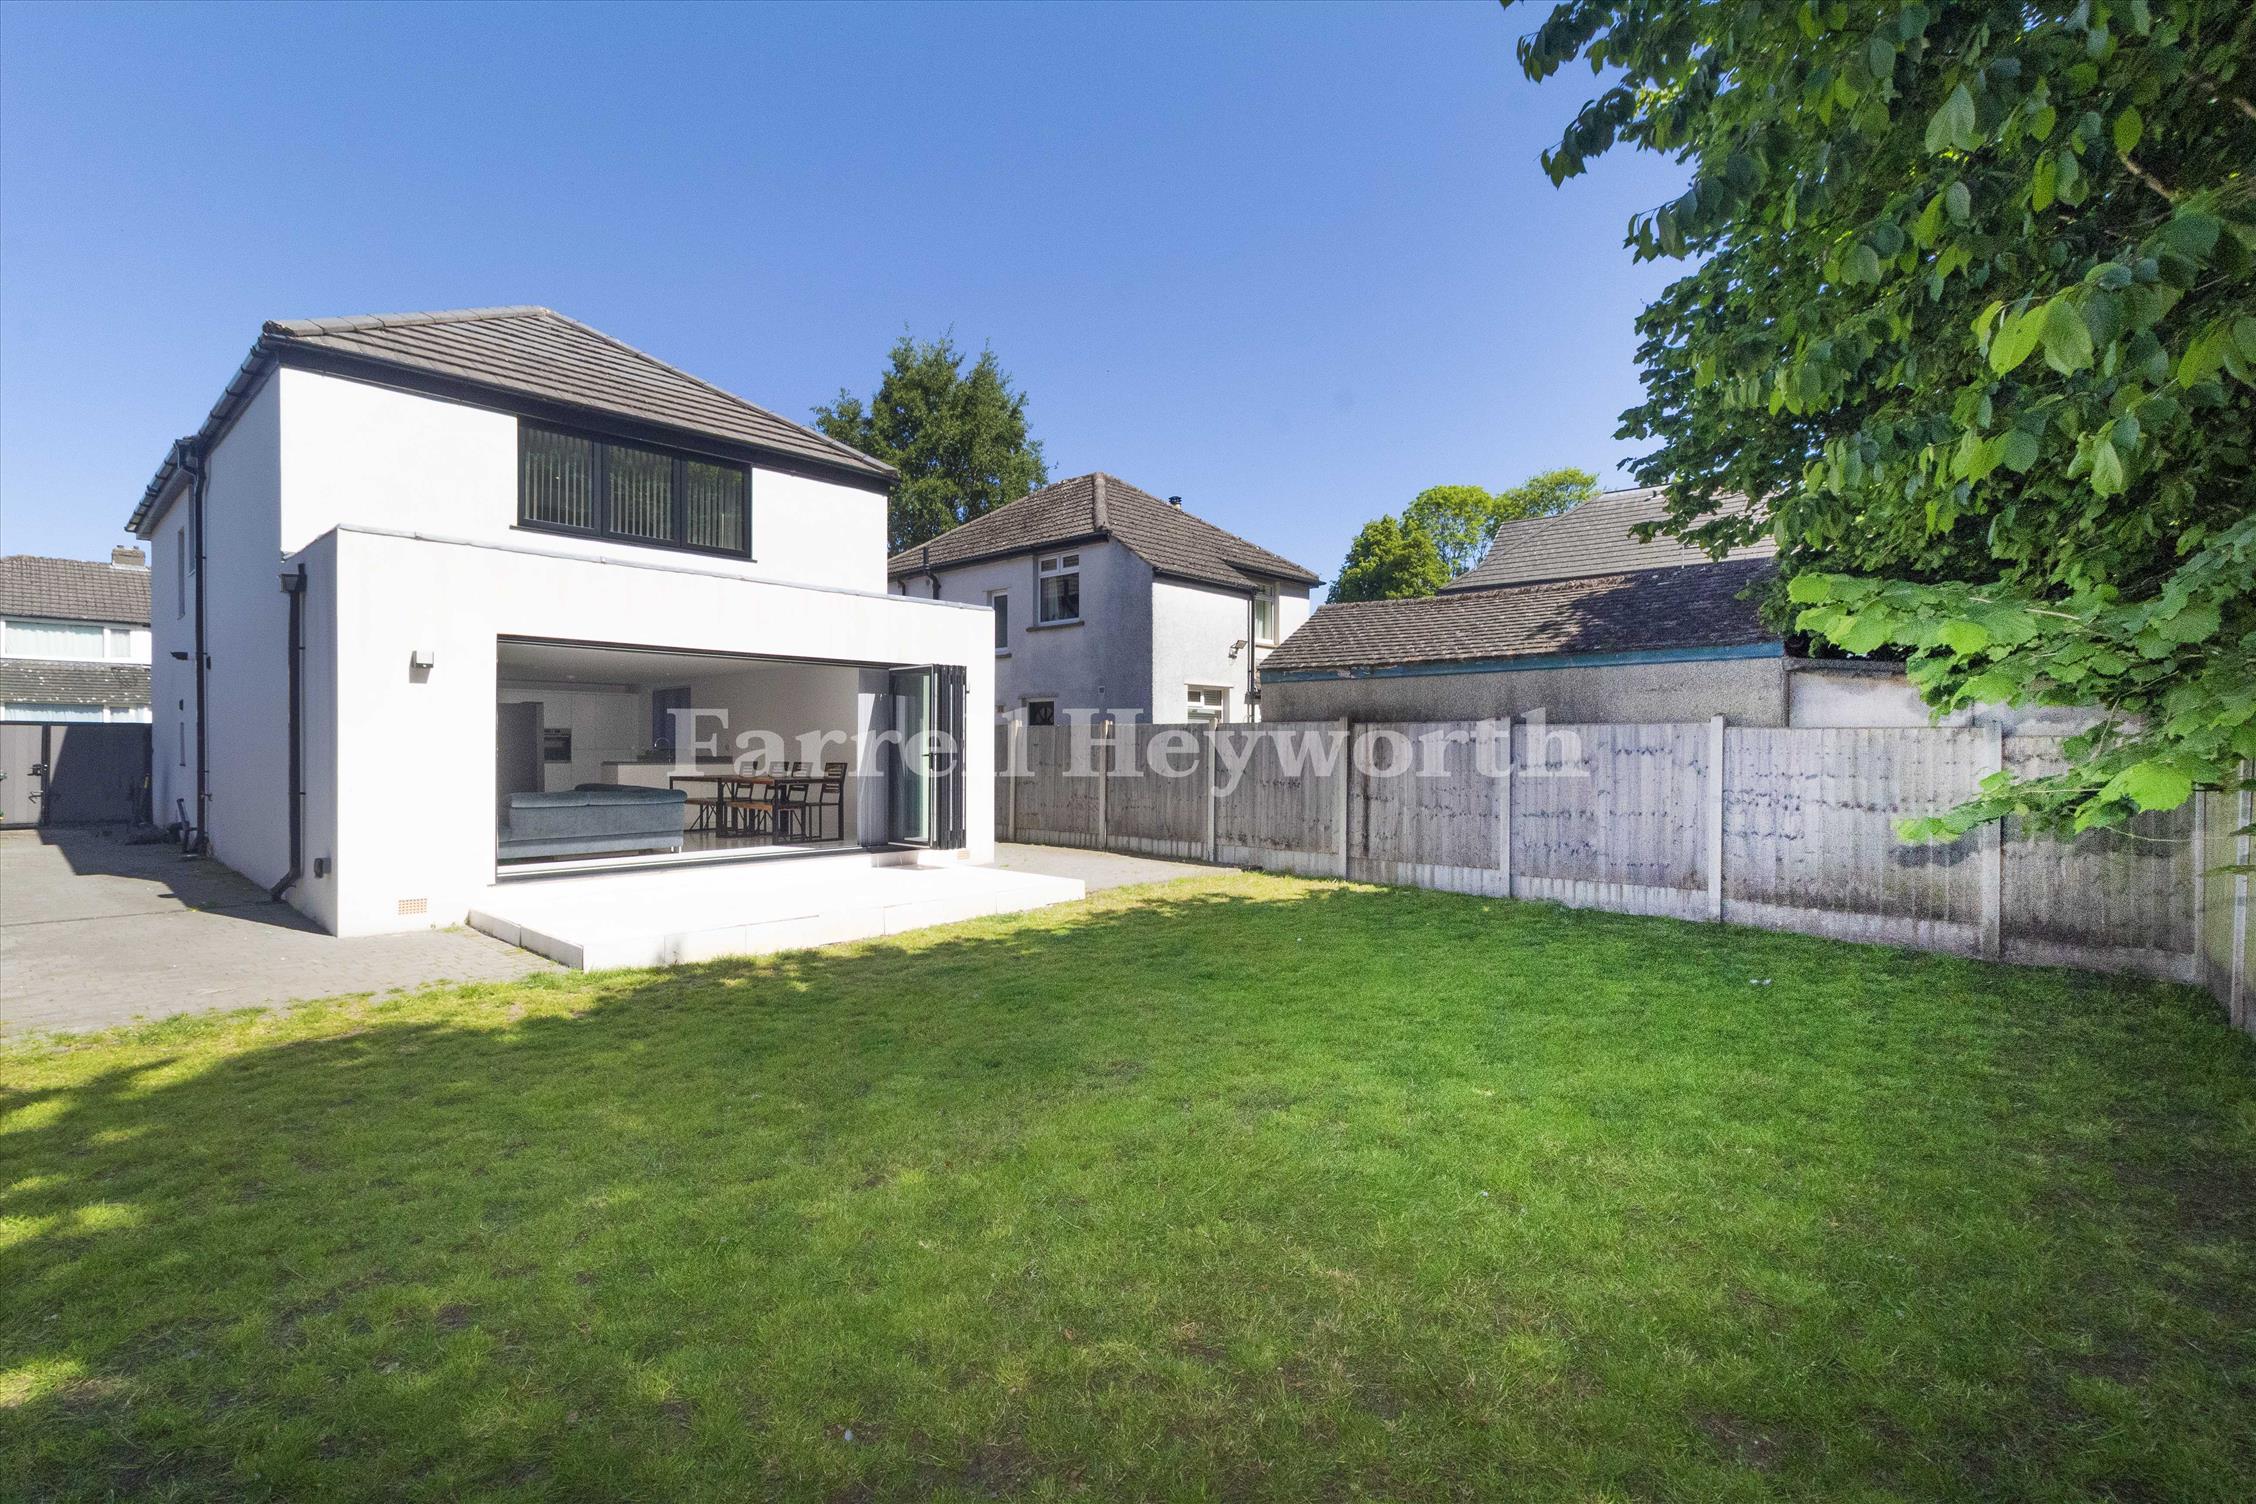
To the rear, the garden is laid mainly to lawn and enjoys a pleasant outlook towards a tree-lined bridleway, ideal for walking and providing a natural green backdrop at present, particularly during the summer months. Additional features include two matching storage sheds and a secure bike storage area with space for up to four bicycles.
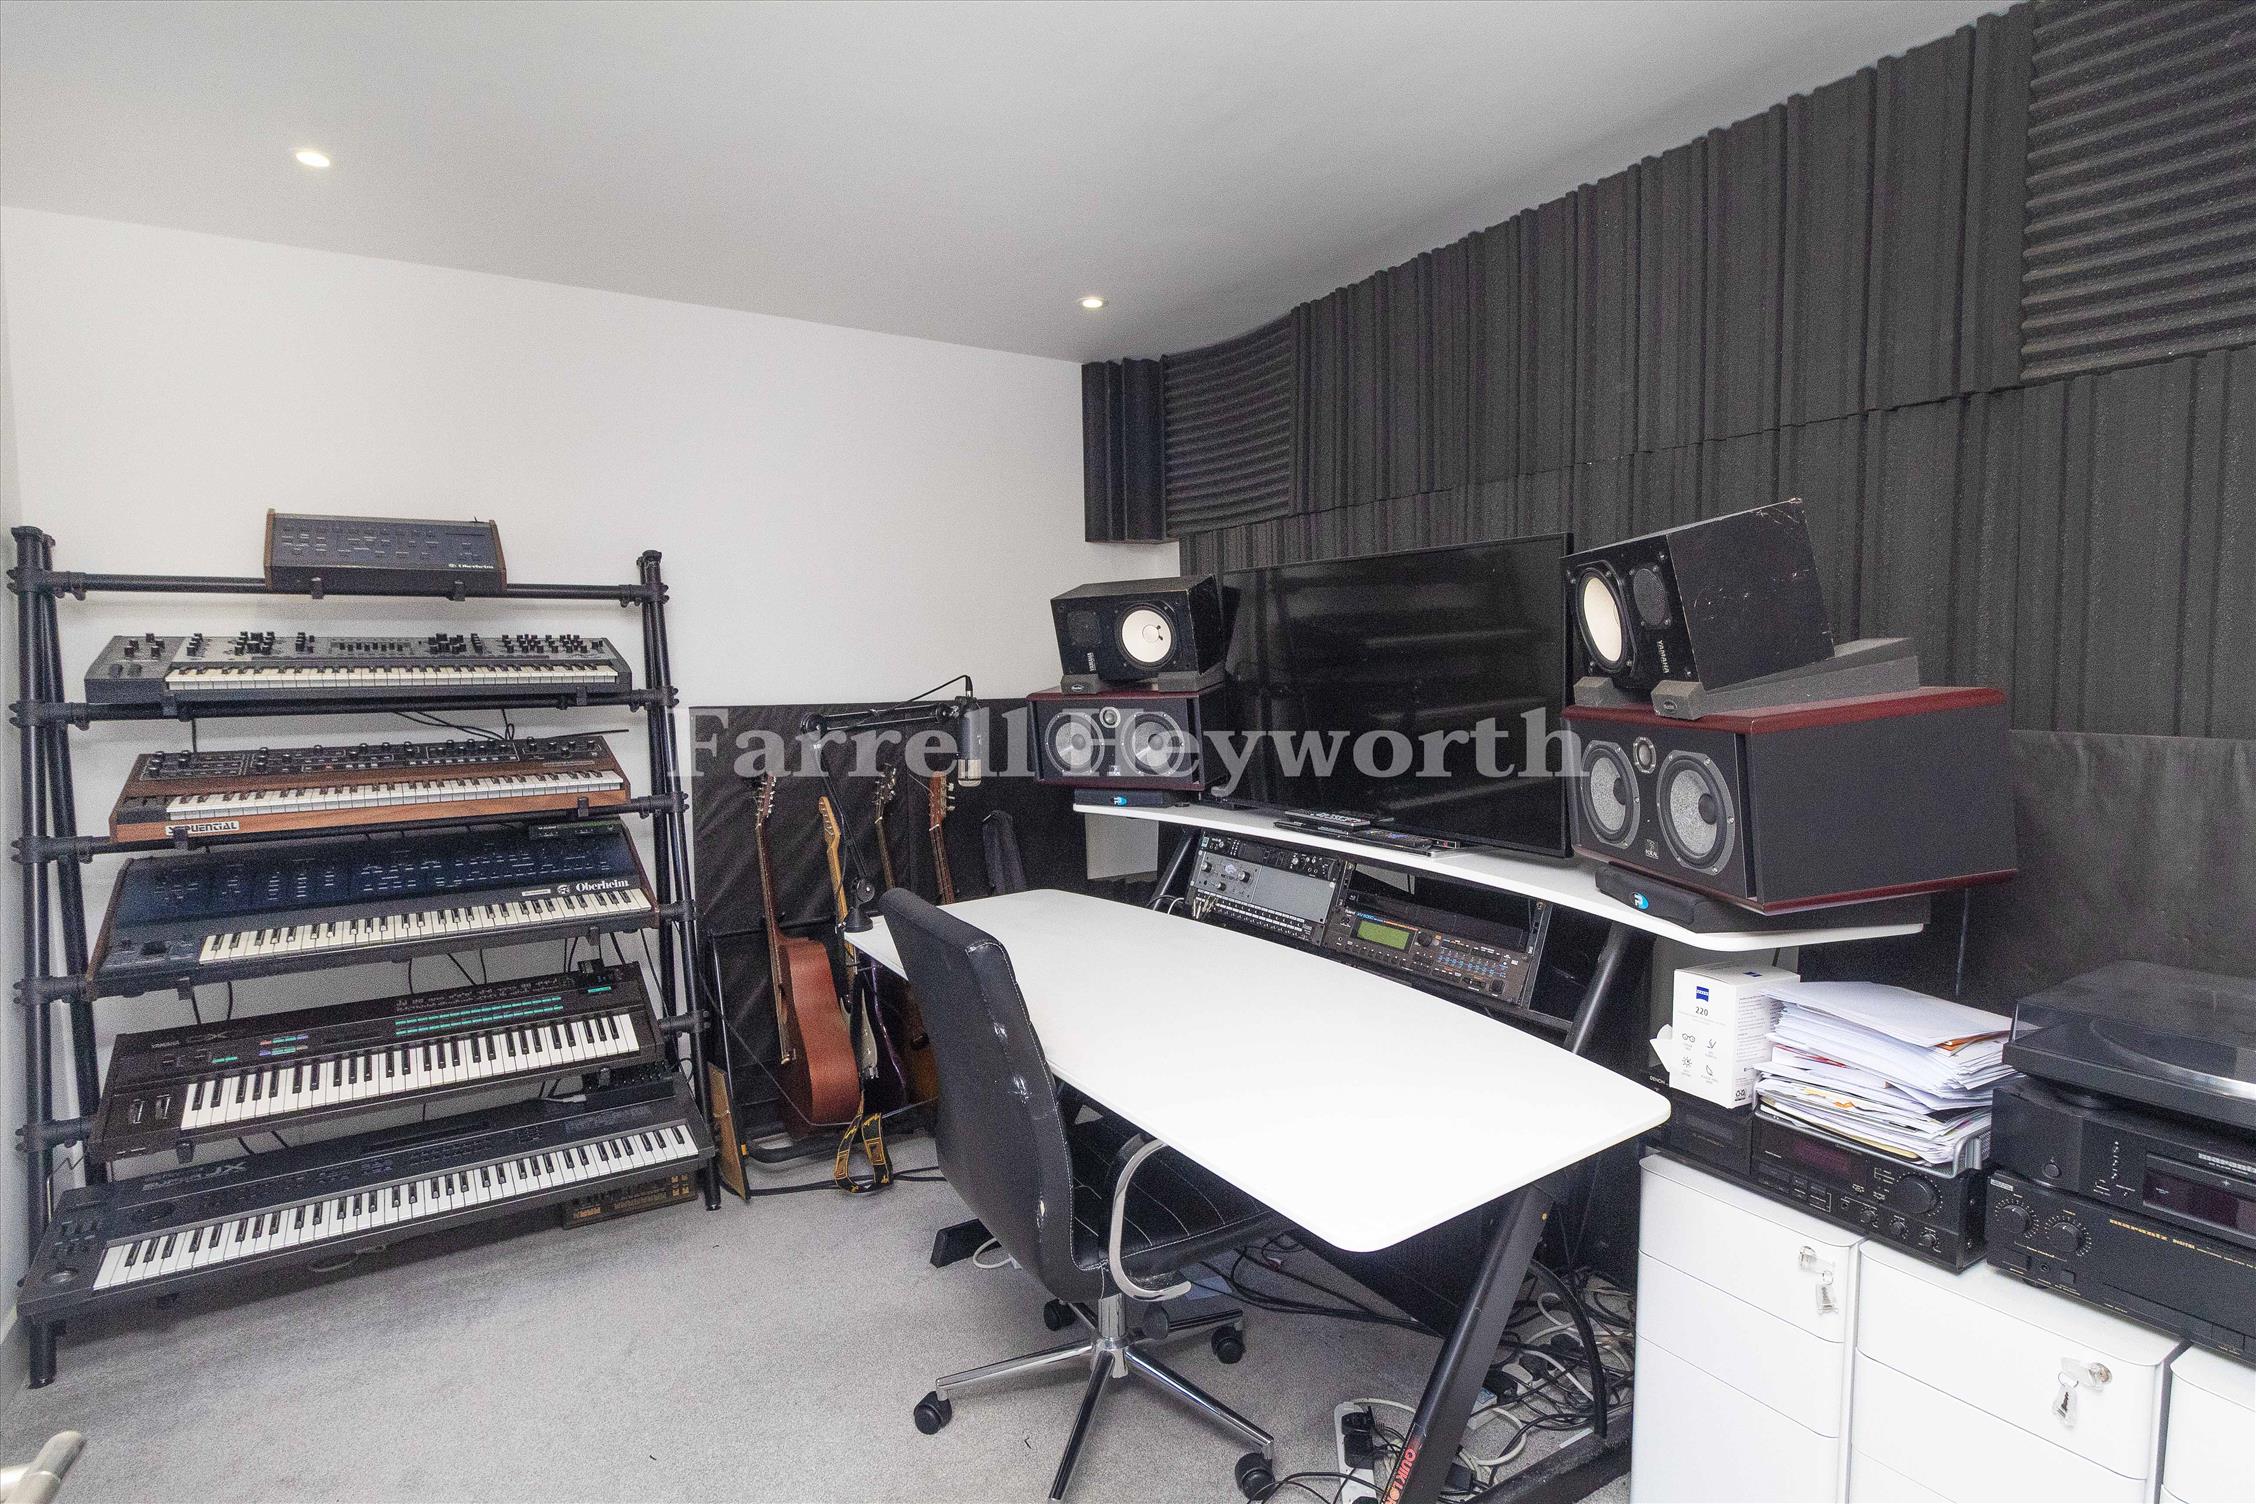
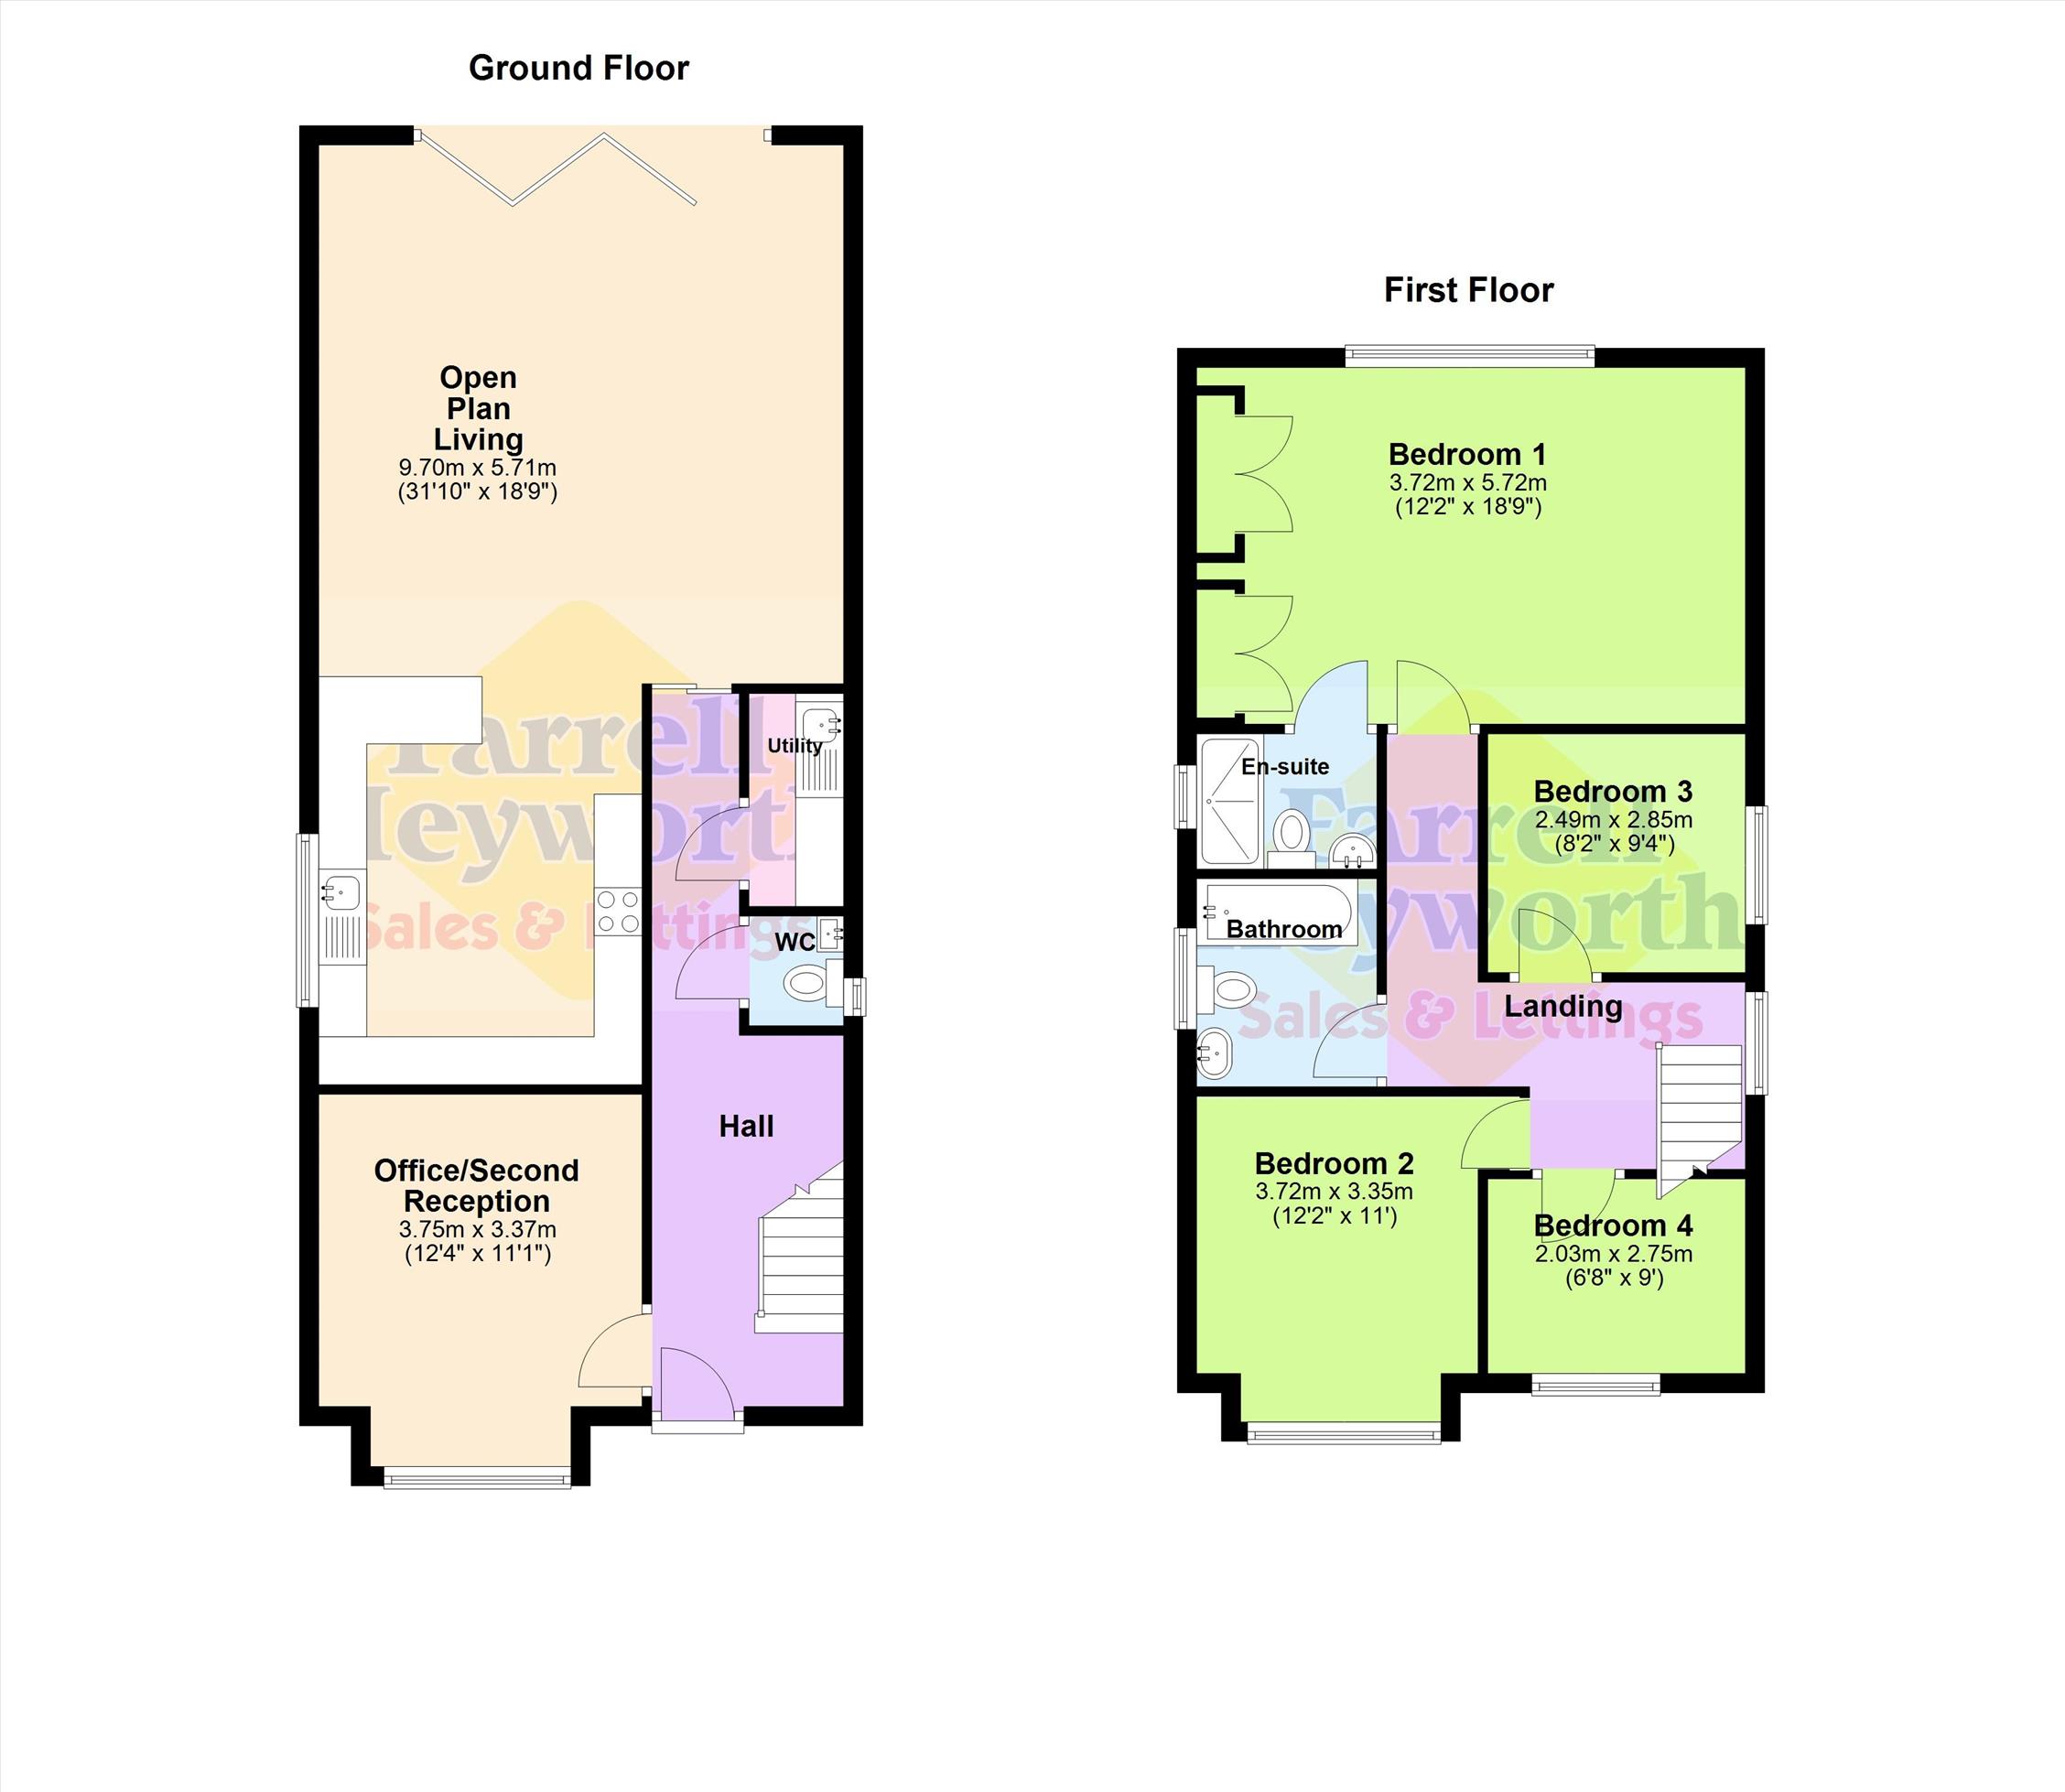
Internally, the entrance hall leads to a generous second reception room, currently used as a studio/home office, but equally suitable as a snug or potential fifth bedroom. Acoustic. A floating staircase incorporates bespoke recessed storage beneath.
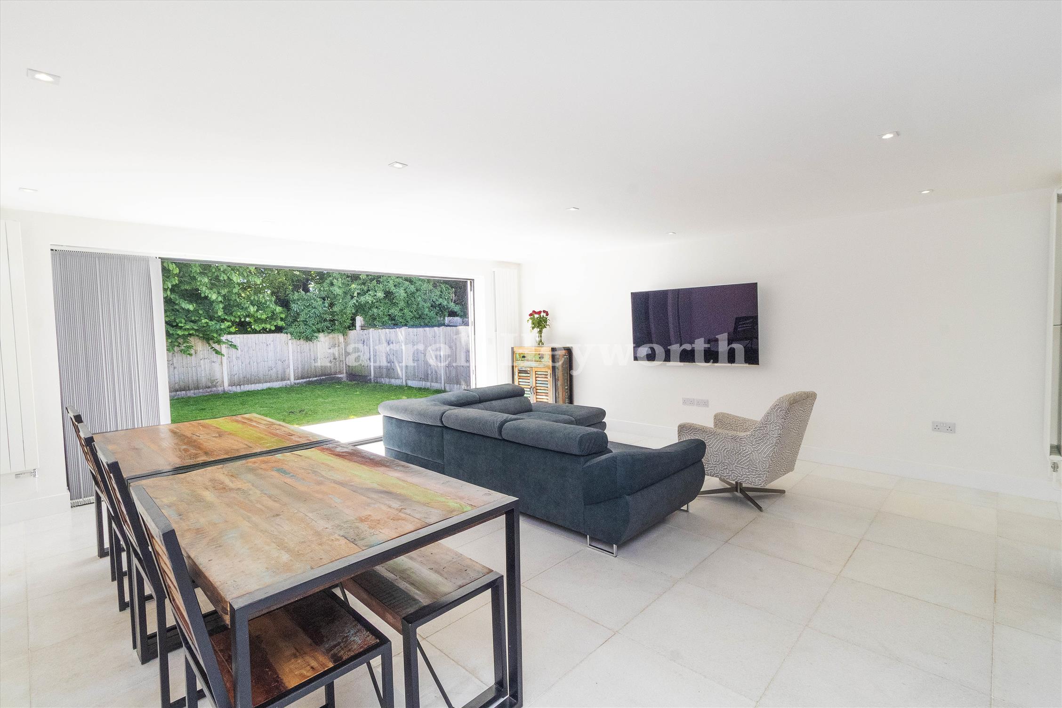
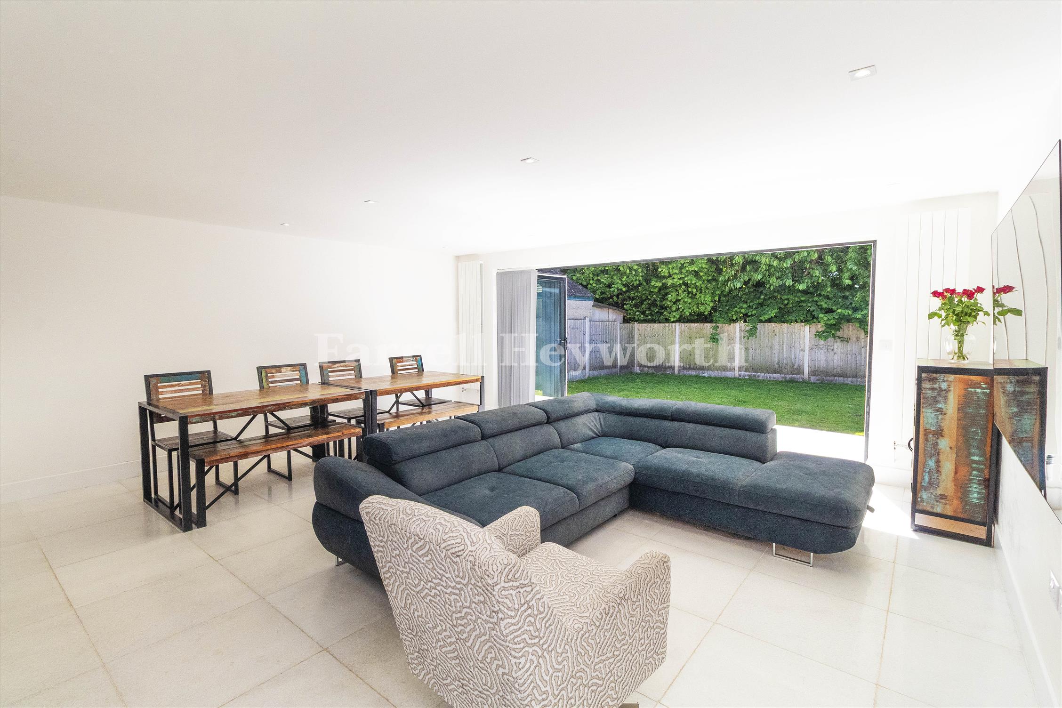
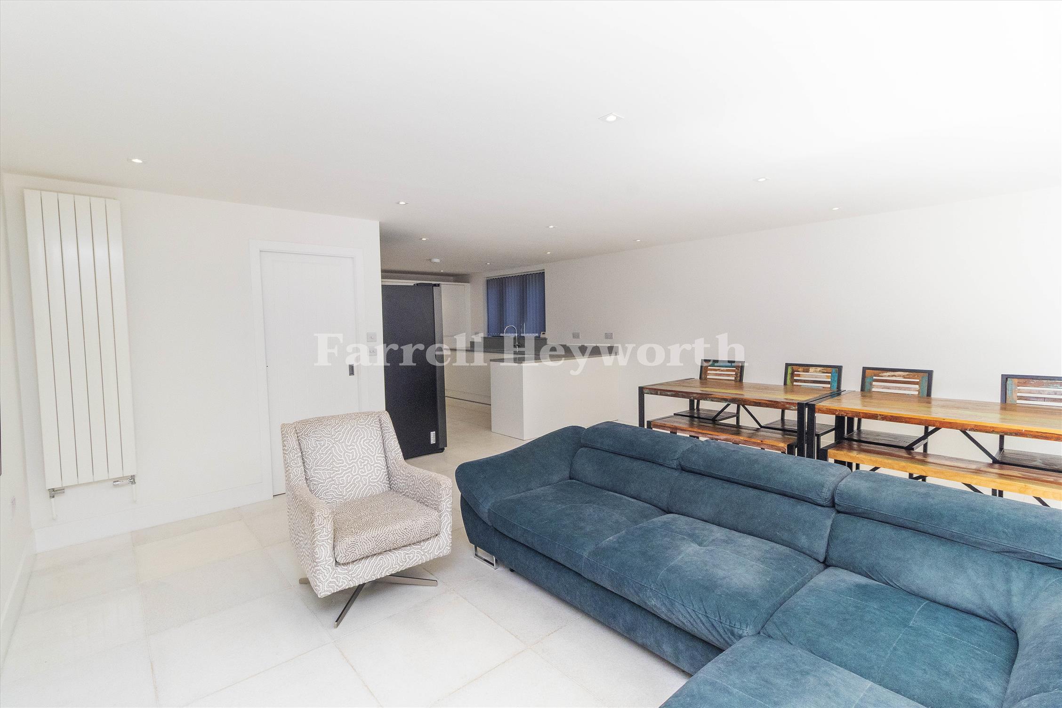
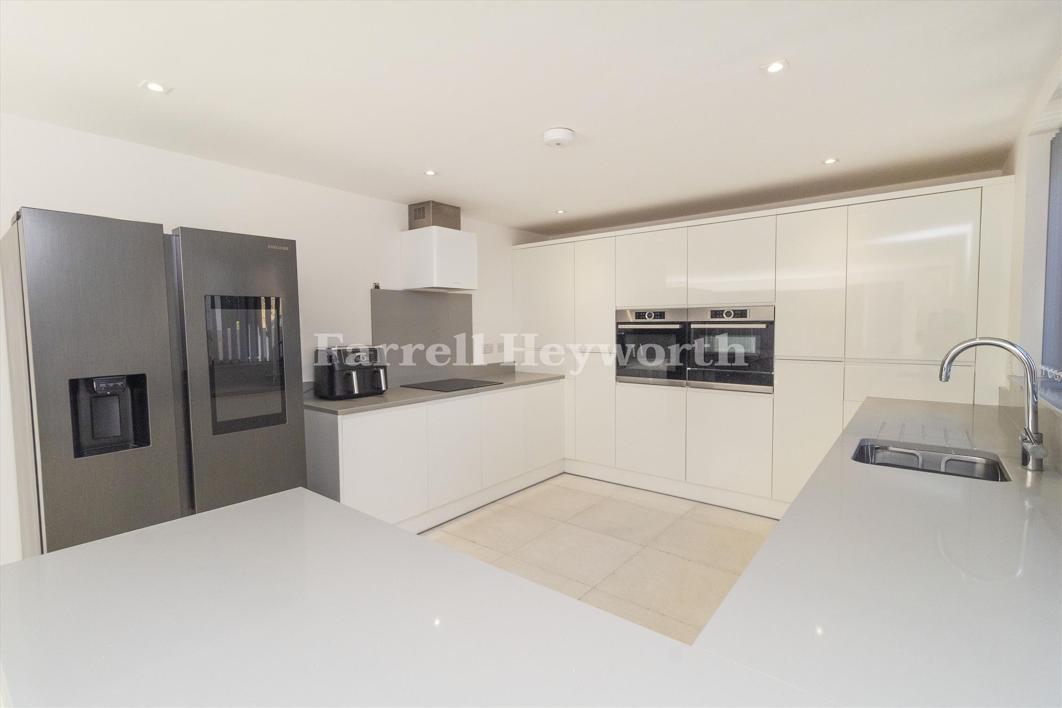
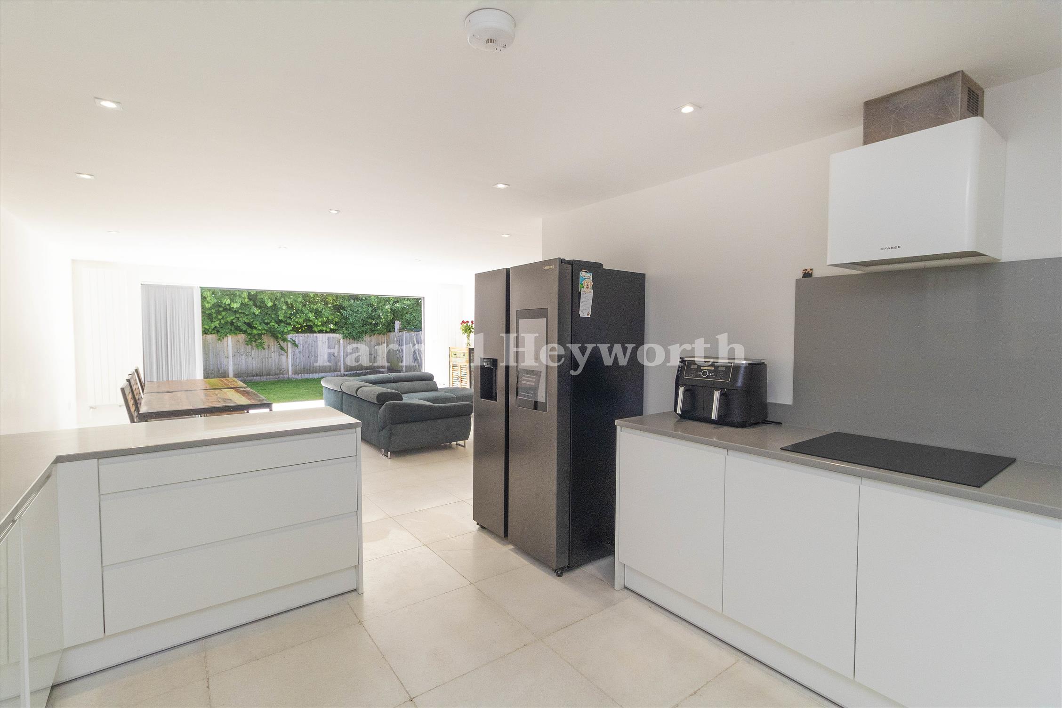
The heart of the home is an impressive open-plan kitchen, dining, and family living space, accessed via a sliding door and zoned for modern living and entertaining. Lighting is controlled by individual dimmer circuits. The kitchen features Quartz worktops, built-in Bosch oven, matching combination oven/microwave, sleek induction hob, instant boiling water tap, and extensive storage. A striking five-panel bi-fold door system opens onto a raised patio, seamlessly connecting inside and out.
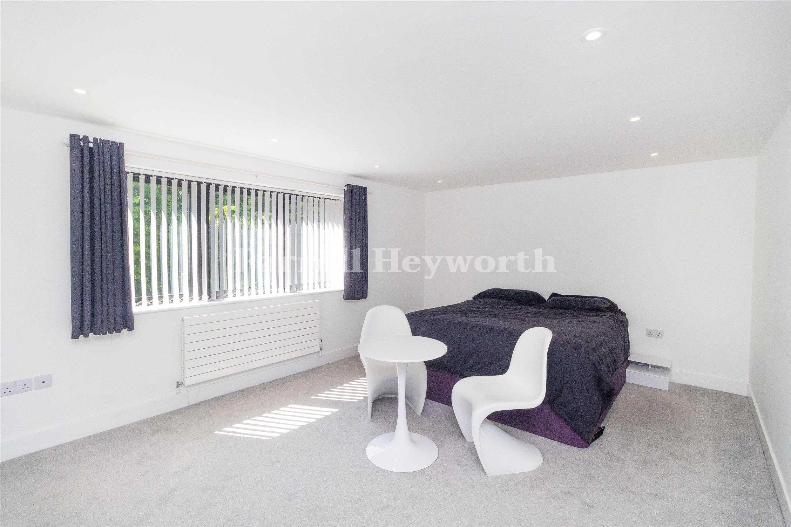
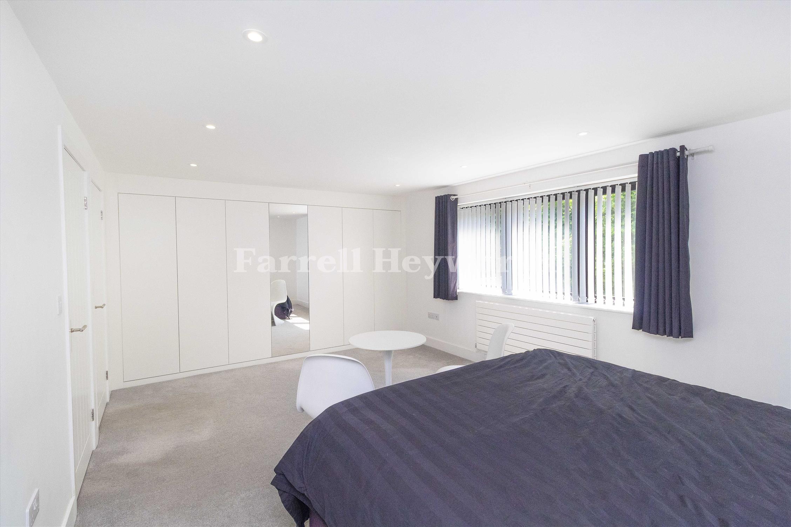
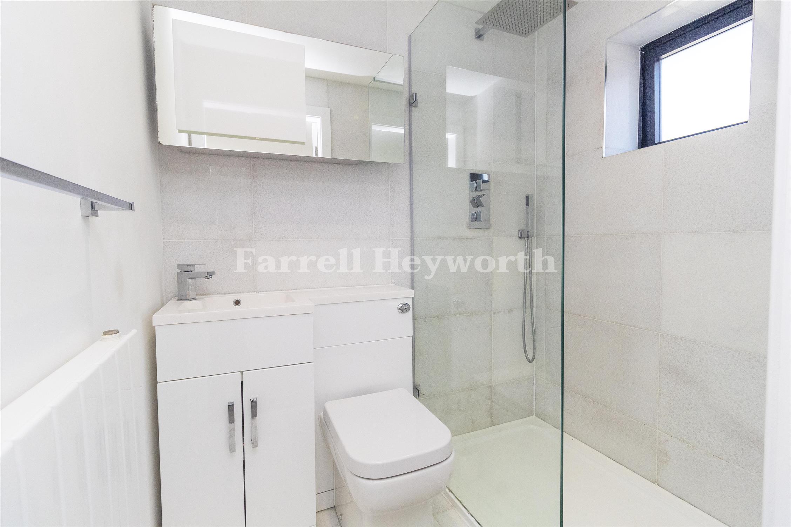
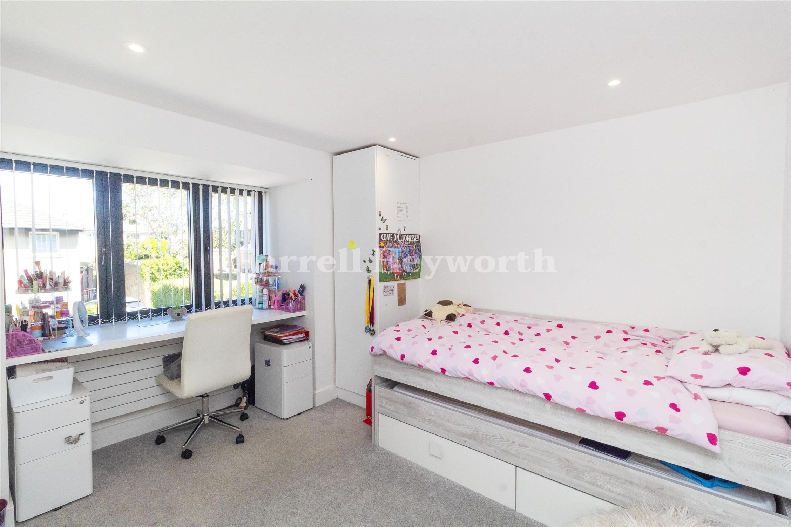
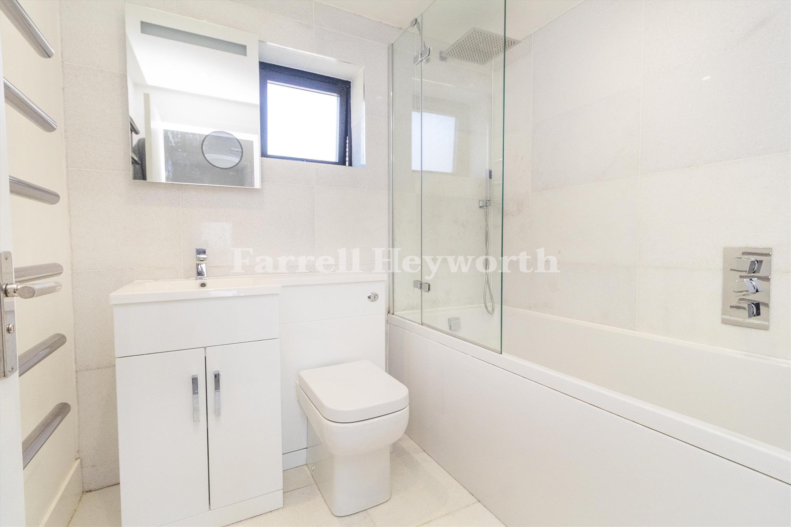
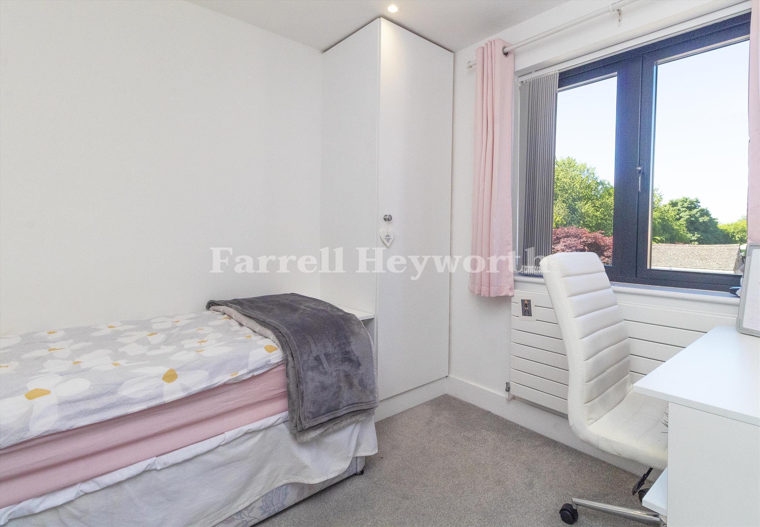
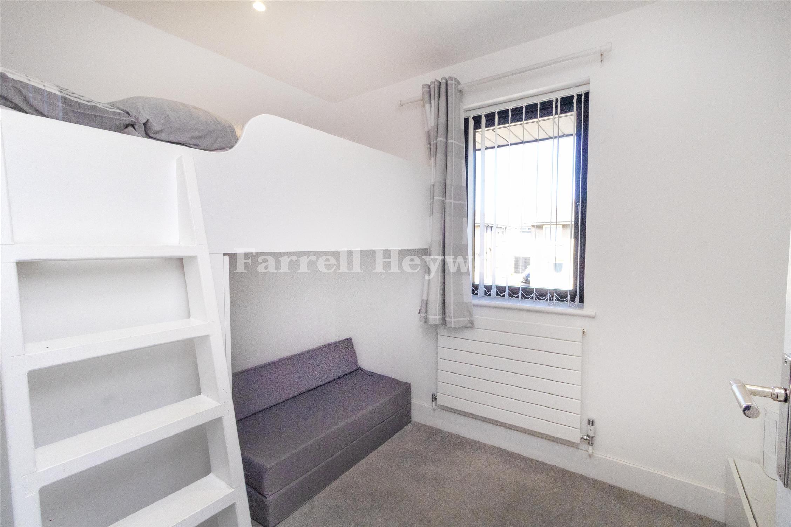
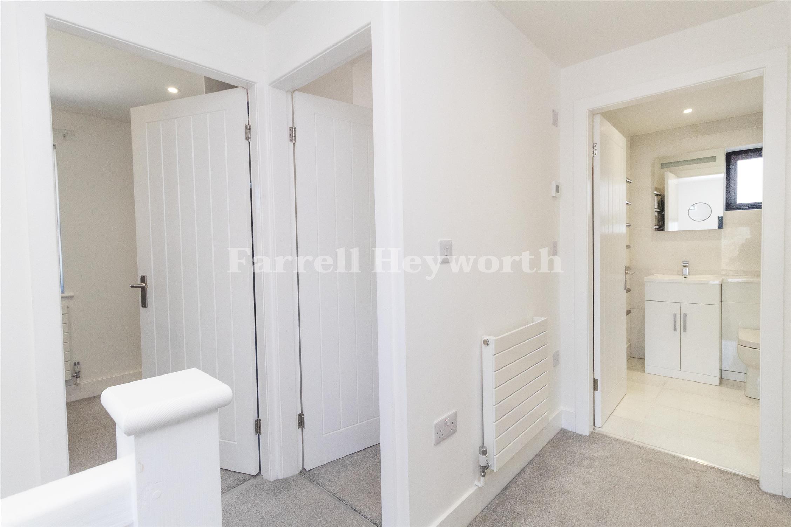
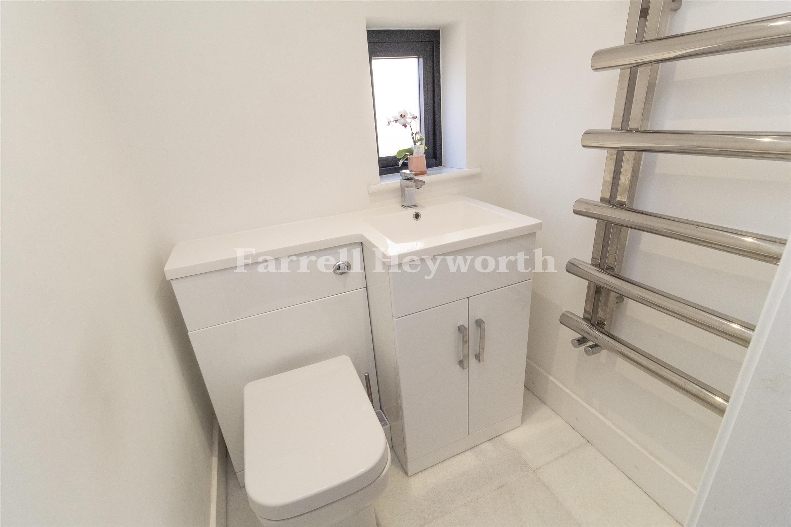
Upstairs, the family bathroom is finished to a premium standard with electrically heated tiled flooring. The principal bedroom is notably generous and benefits from a stylish en-suite and a bespoke fitted storage system. Bedrooms two and three include bespoke joinery and fitted storage, while bedroom four features a custom-built cabin bed with integrated storage.
A rare opportunity to acquire a turnkey family home offering architectural design, premium construction, and modern performance — a compelling alternative to nearby new-build properties, without their compromises.
Council Tax Information: Band C