Summary
Room Descriptions
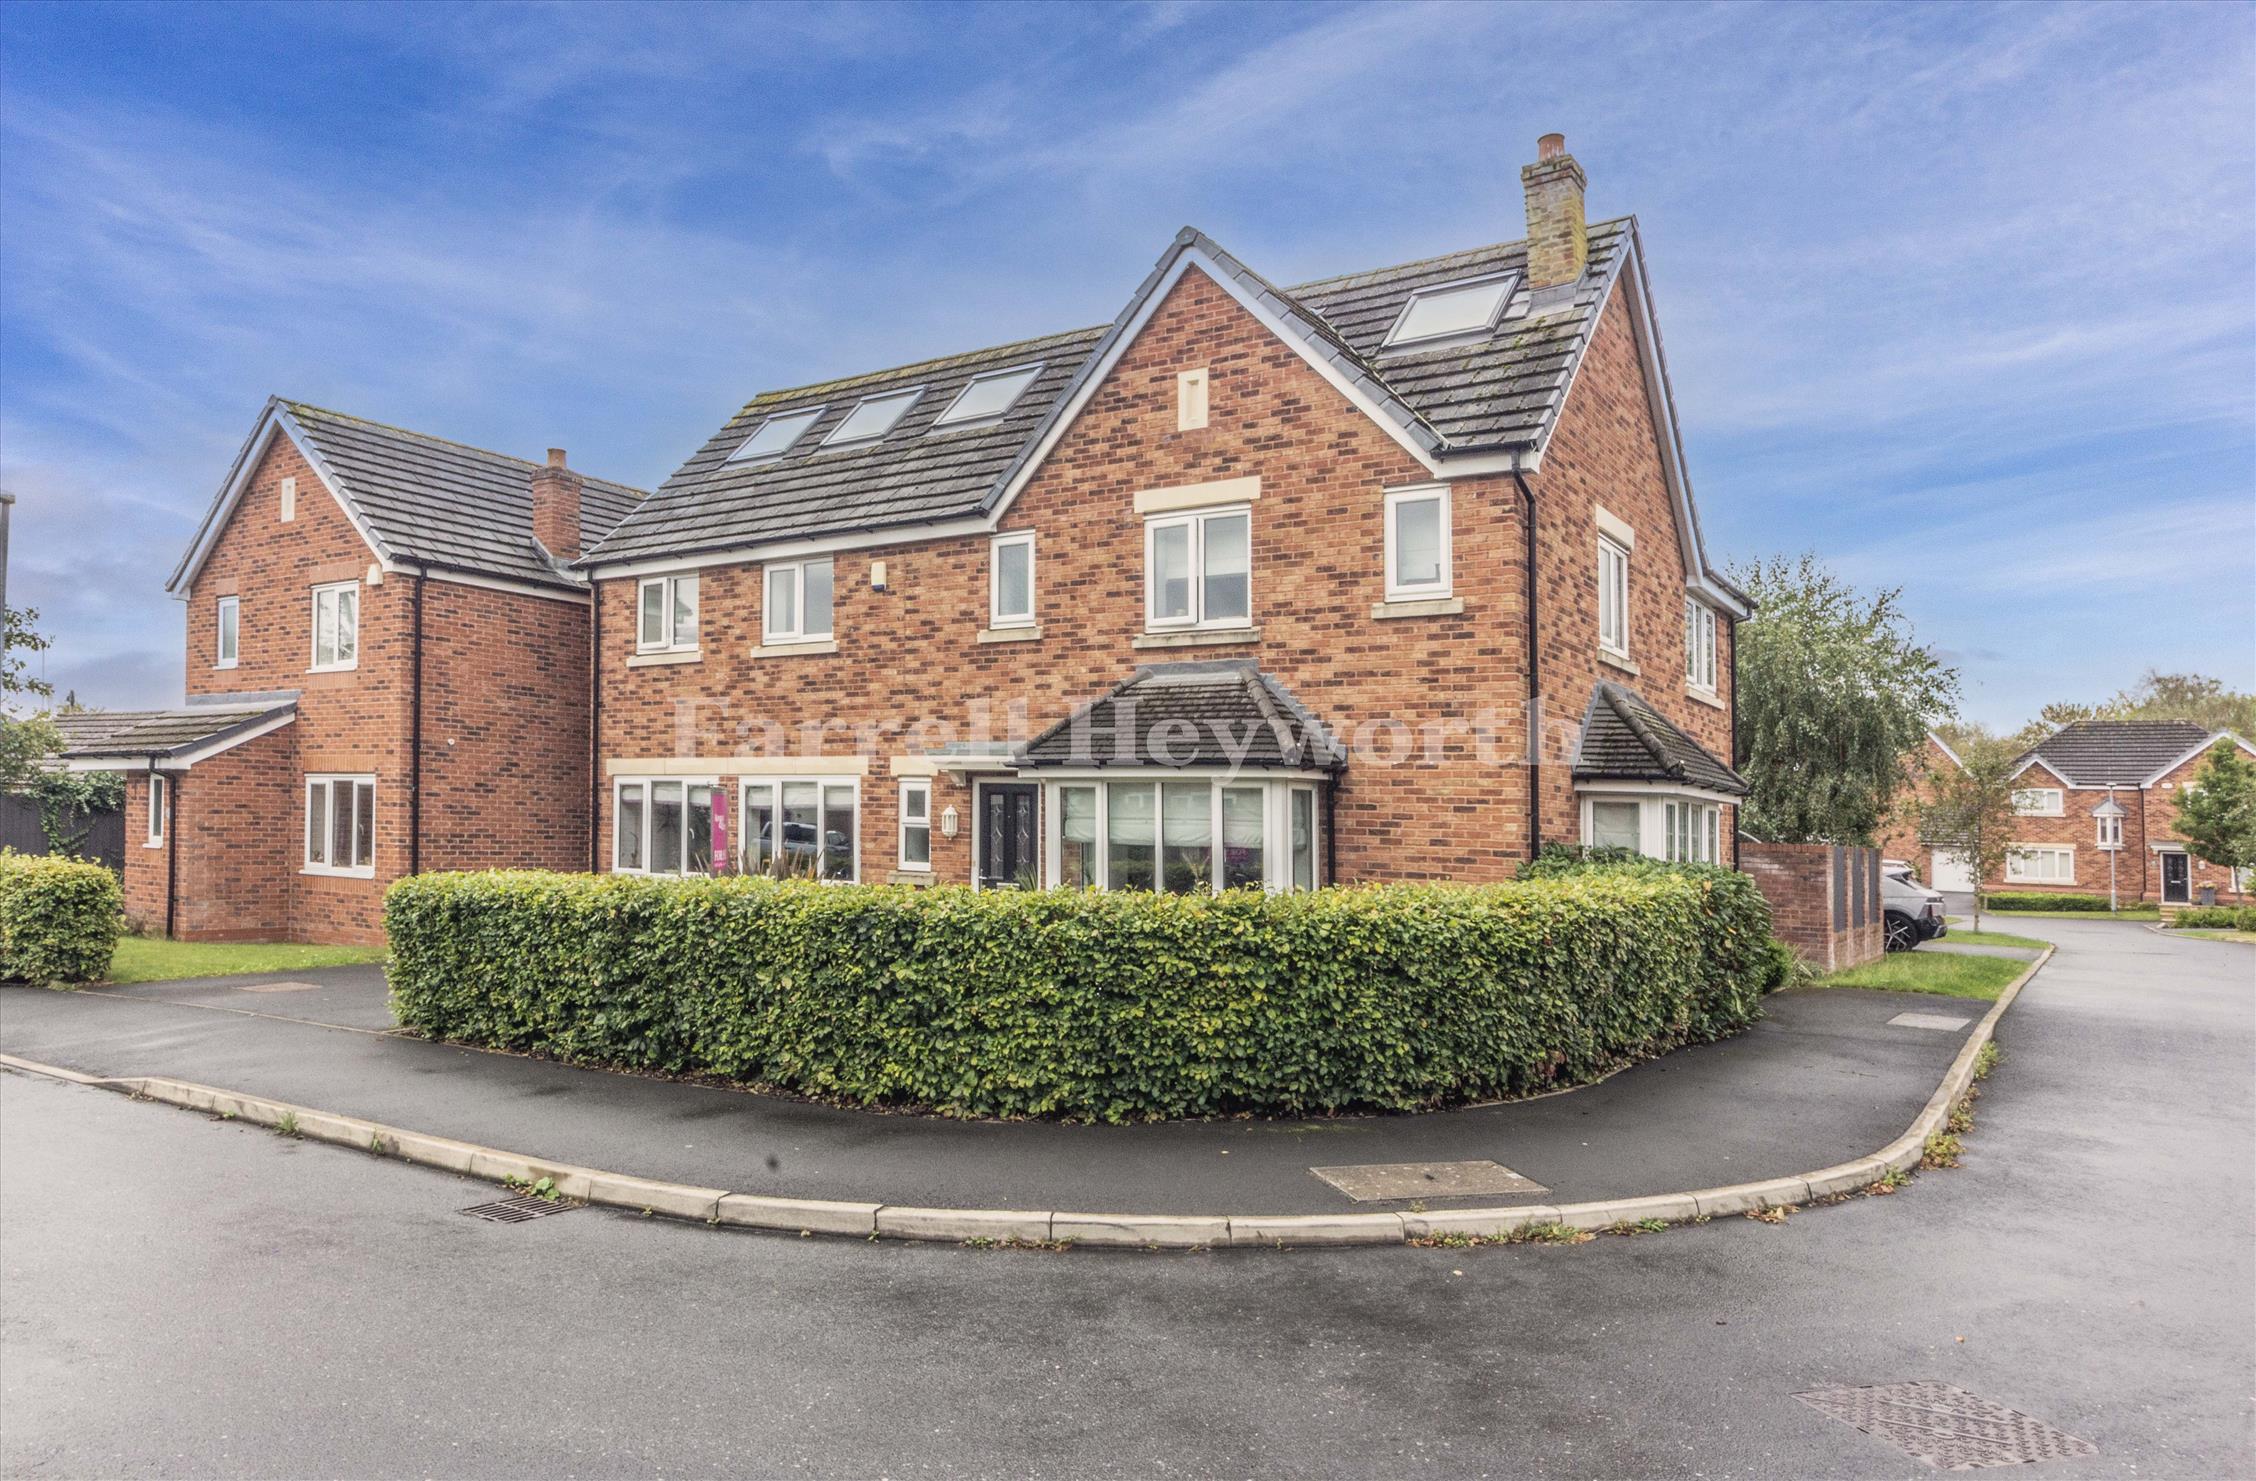
Occupying an attractive corner plot within one of Croston's most desirable residential locations, this impressive six-bedroom detached family home offers spacious and versatile accommodation arranged over three floors.
Beautifully presented throughout, the property combines stylish interiors with practical family living, creating a wonderful home in a highly sought-after village setting.
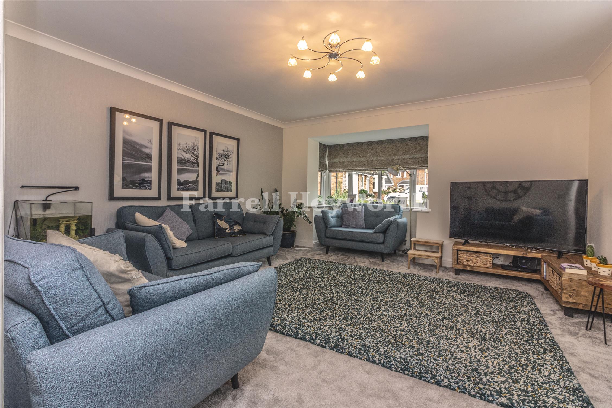
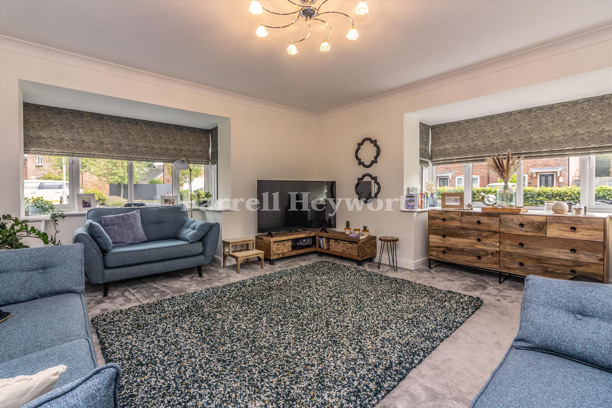
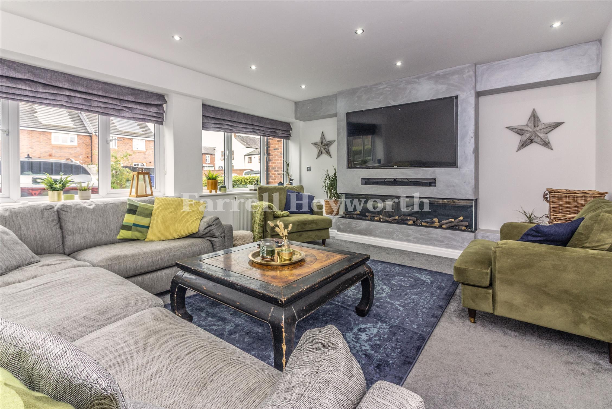
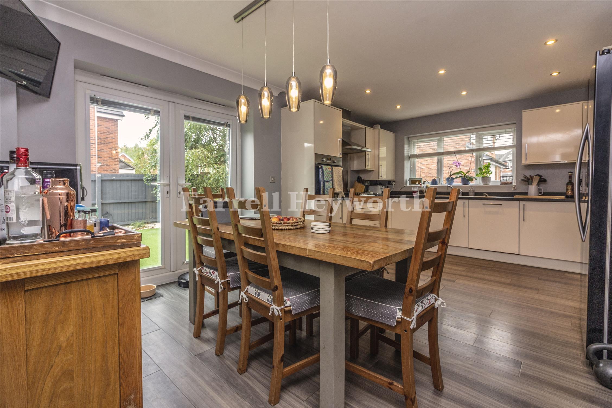
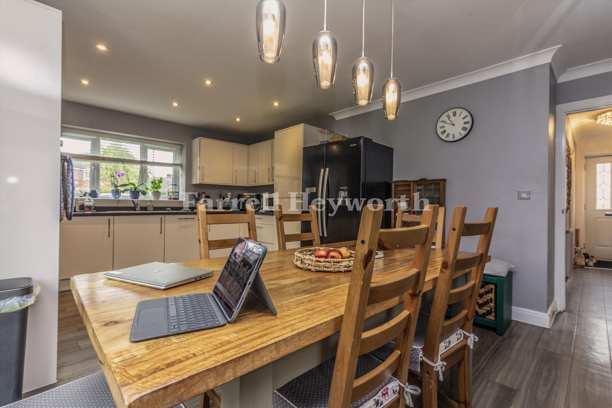
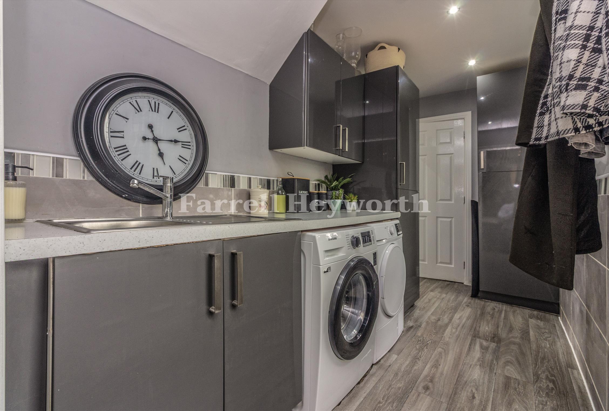
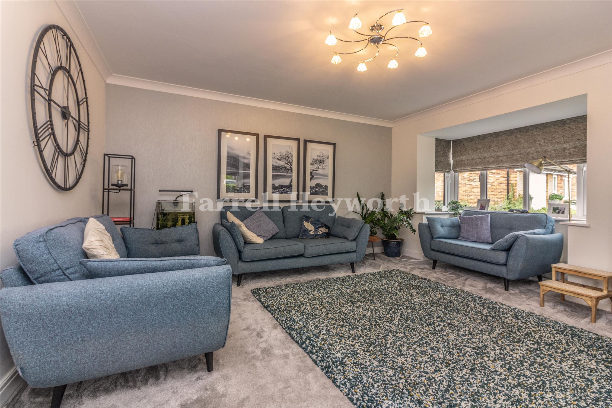
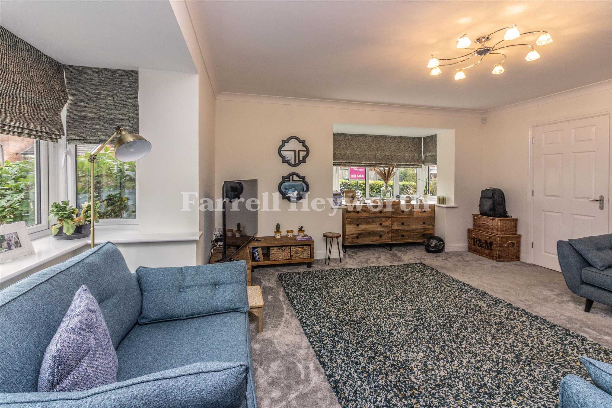
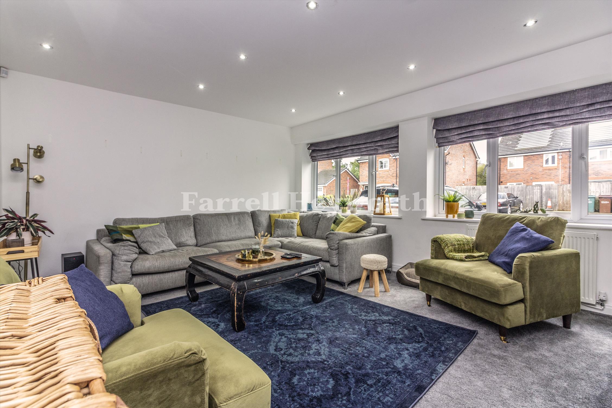
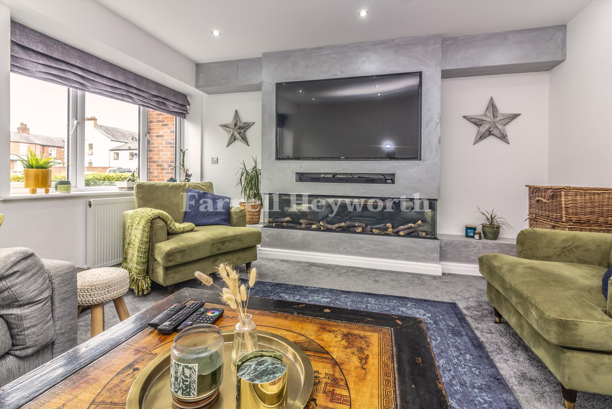
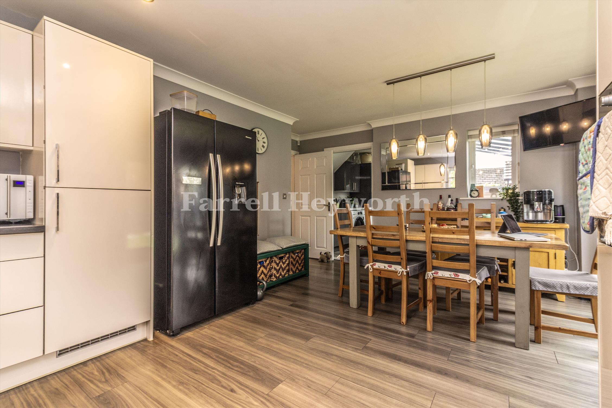
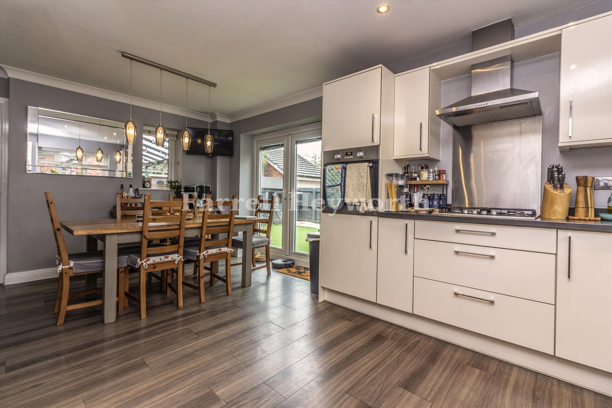
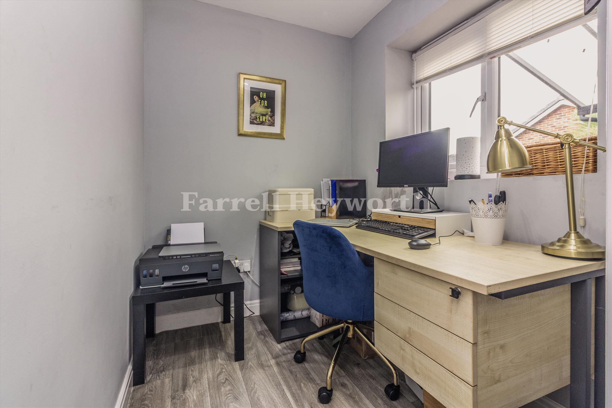
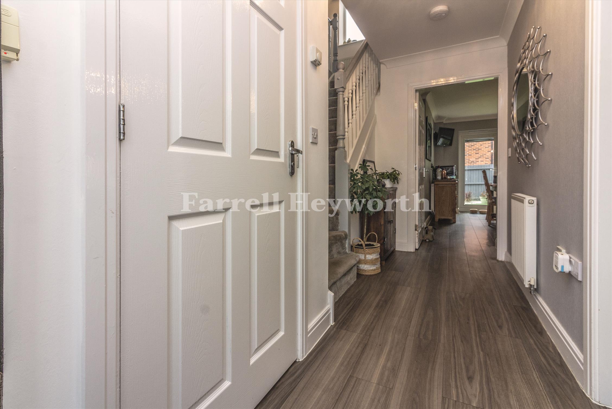
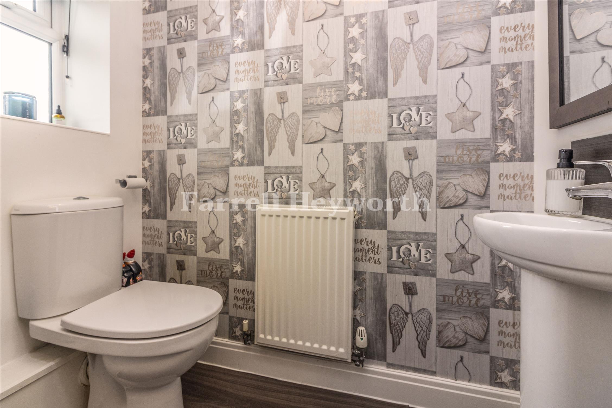
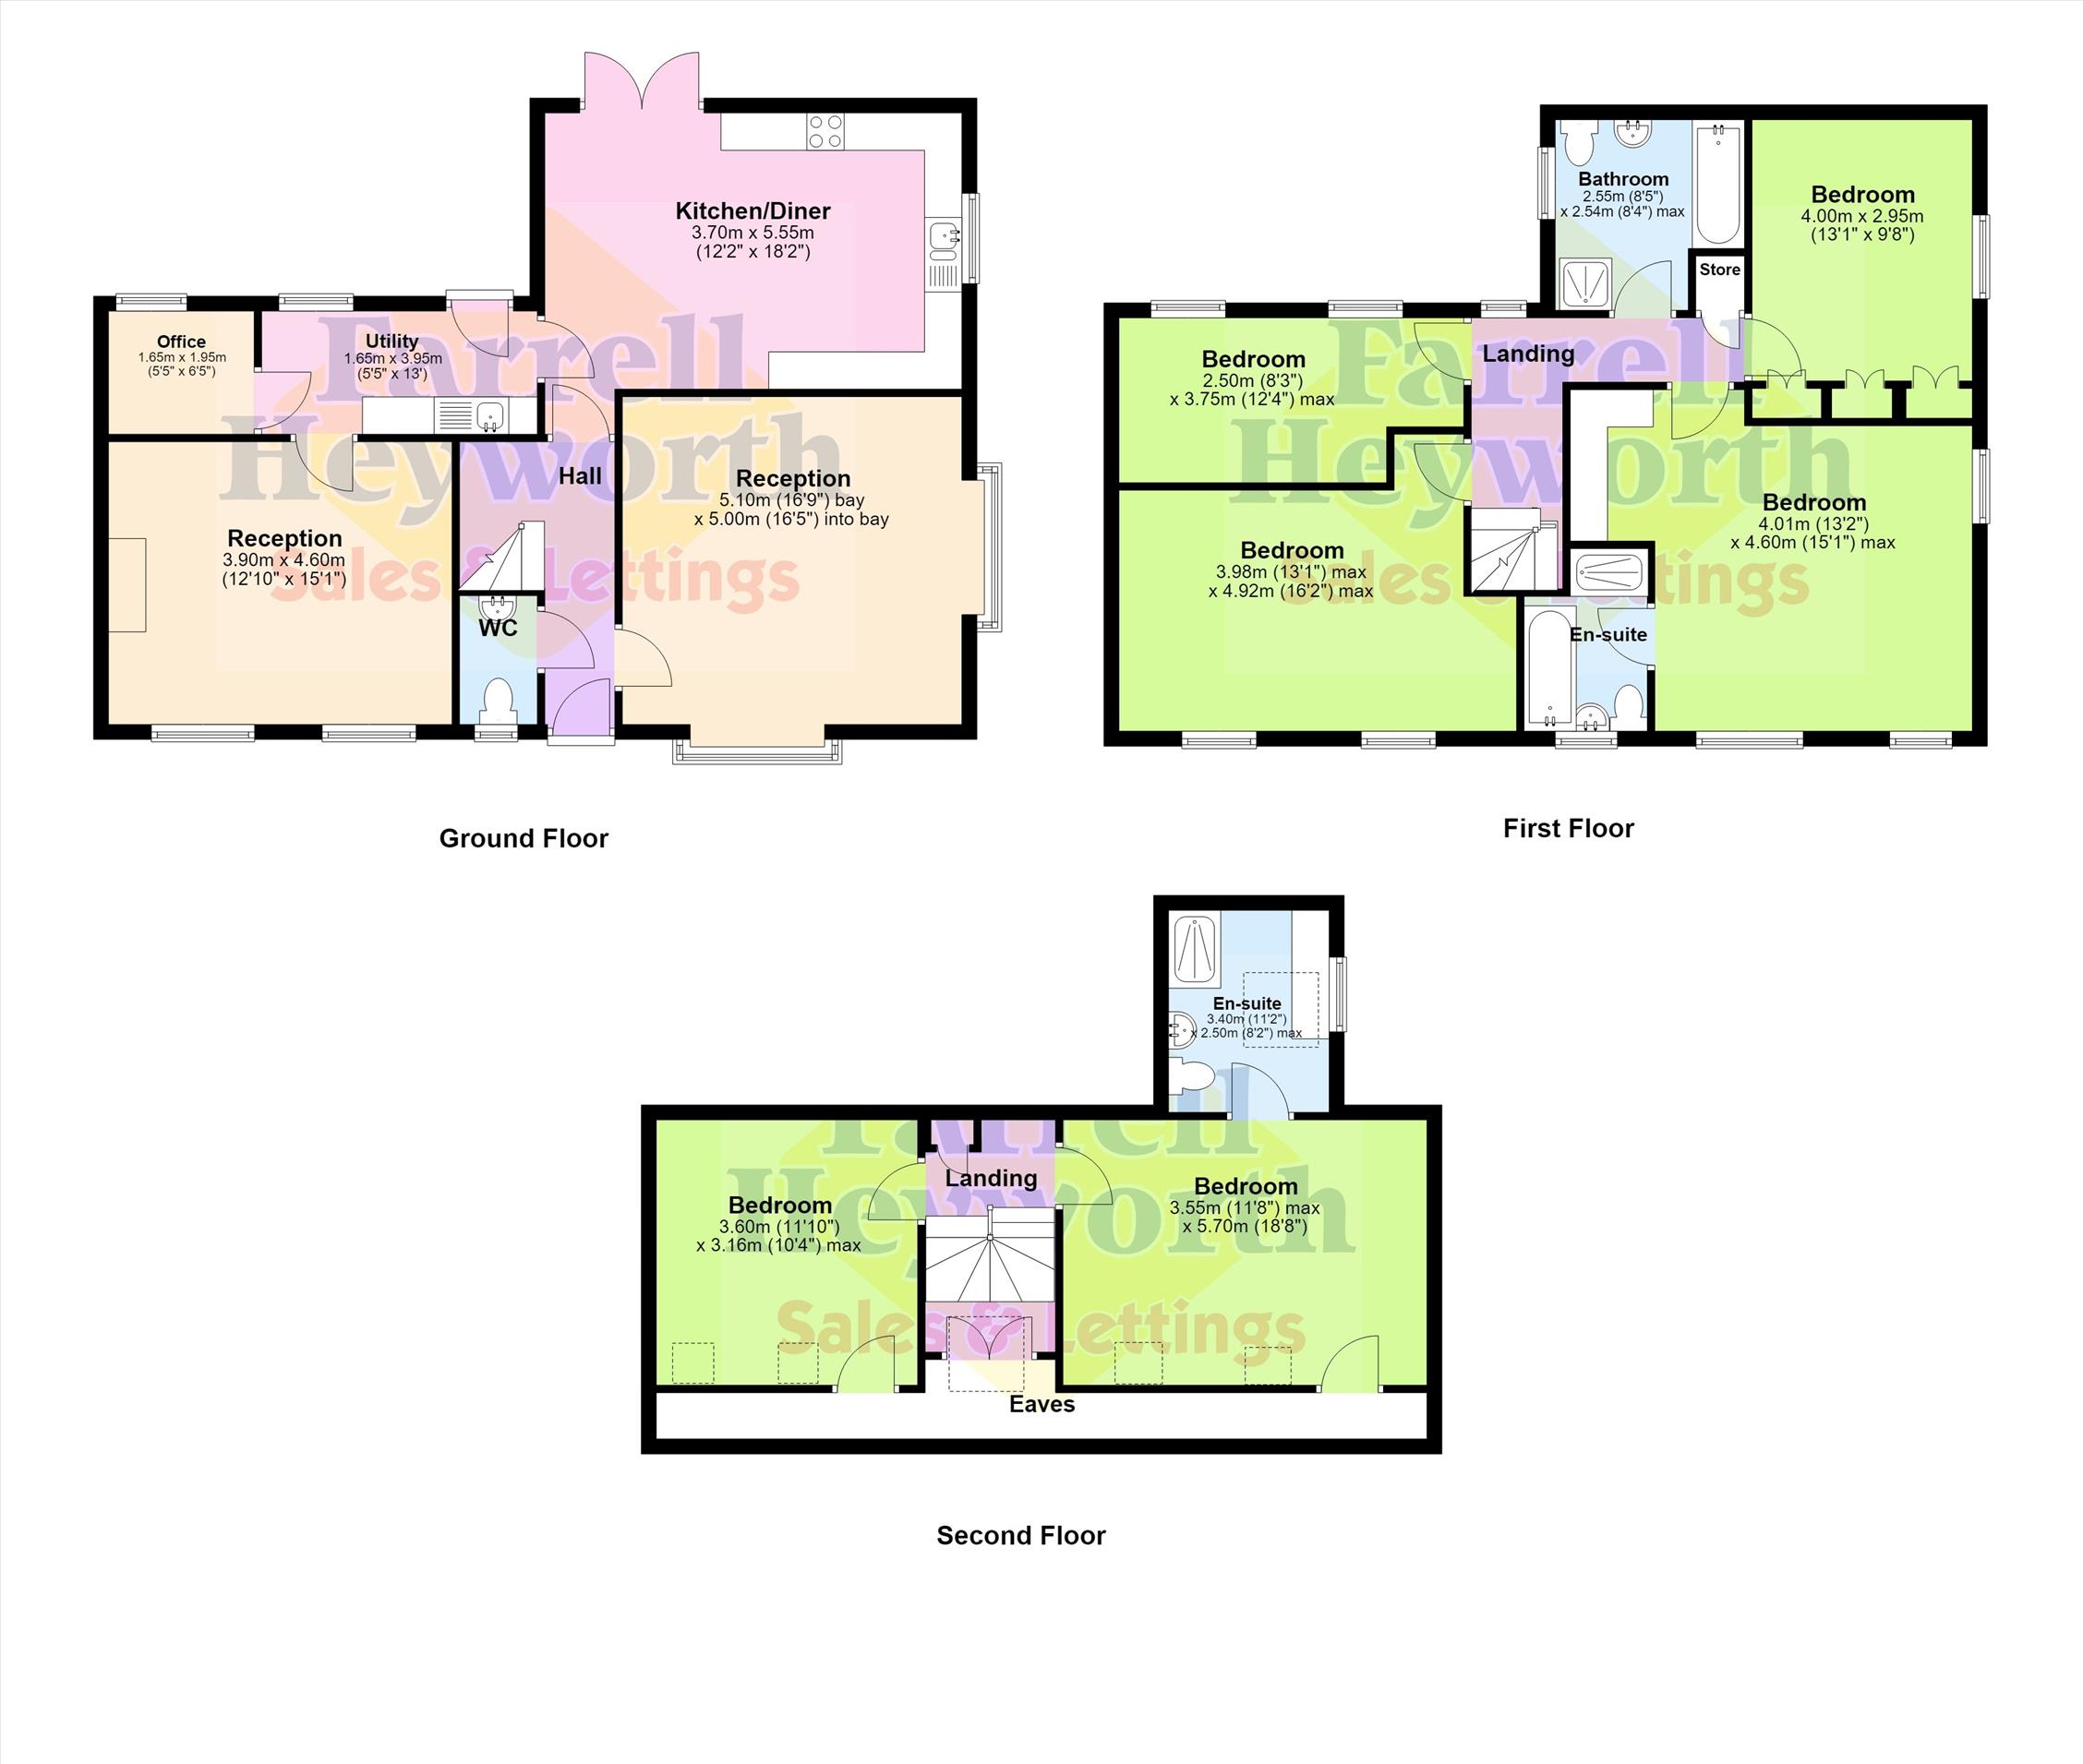
A welcoming entrance hallway leads to a generous lounge filled with natural light, providing the perfect space to relax and unwind. A separate family room offers flexible additional living space, ideal as a snug, playroom or sitting room. To the rear, the spacious kitchen diner forms the heart of the home, offering plenty of room for cooking, dining and entertaining, with direct access to the garden. A separate utility room, home office and ground floor WC further enhance the practicality of the accommodation.
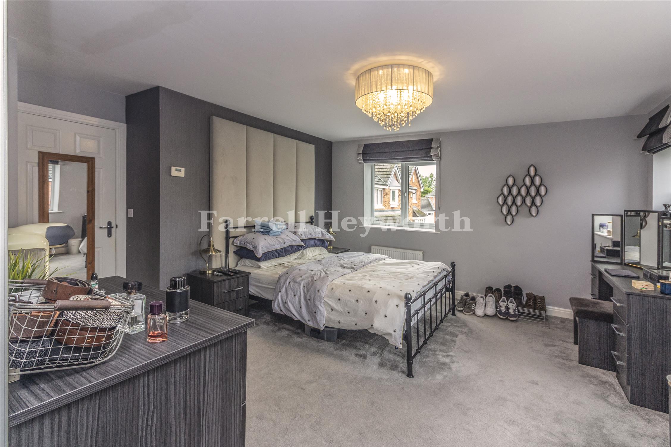
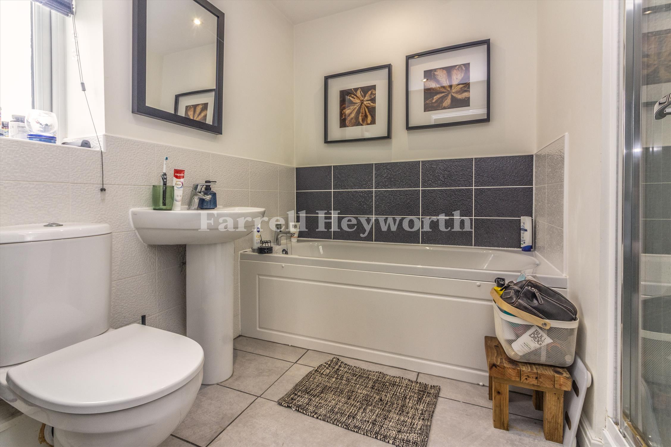
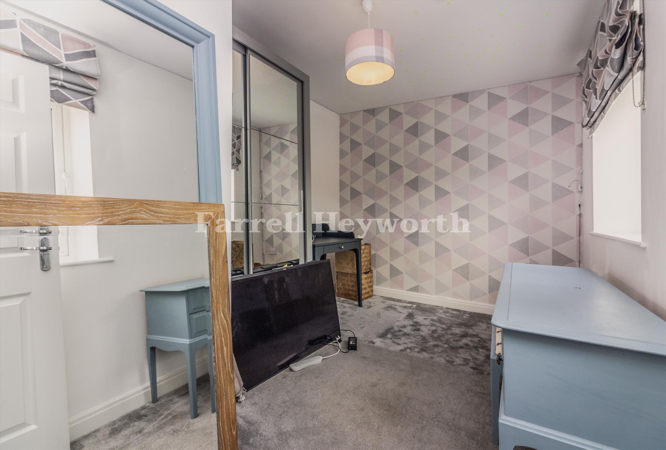
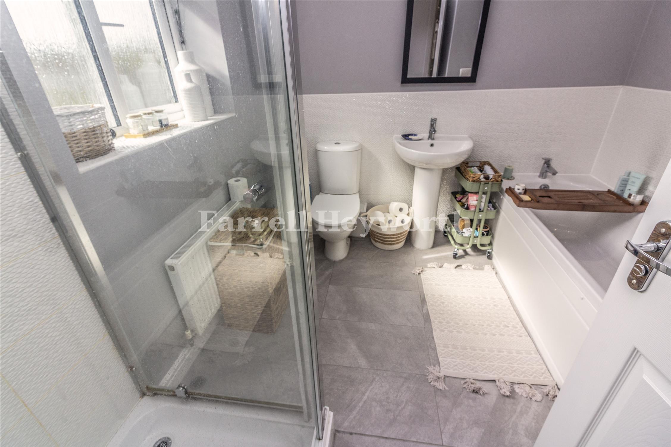
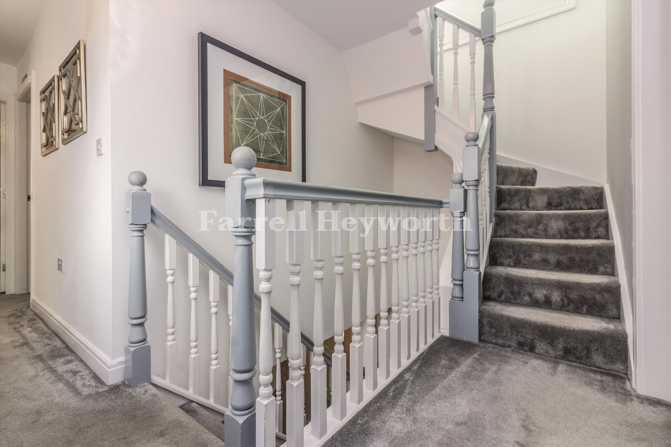
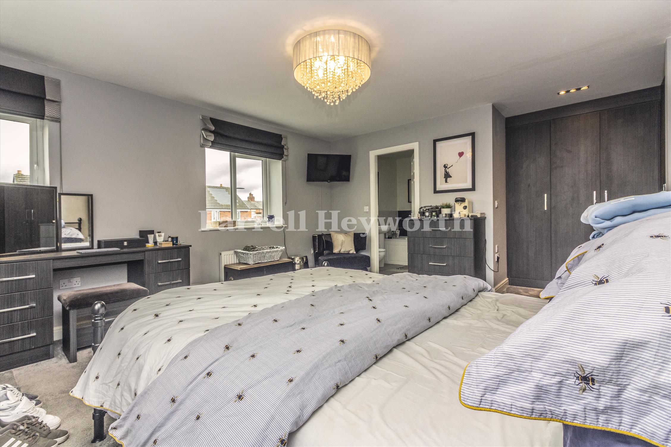
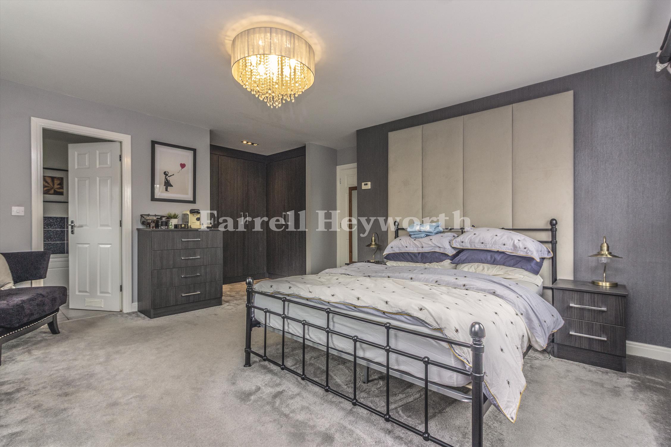
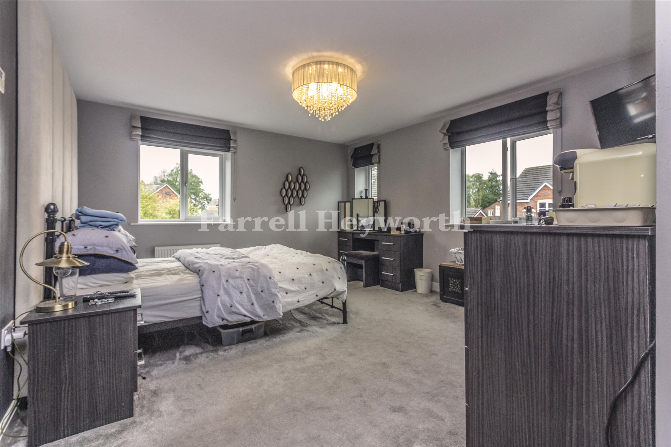
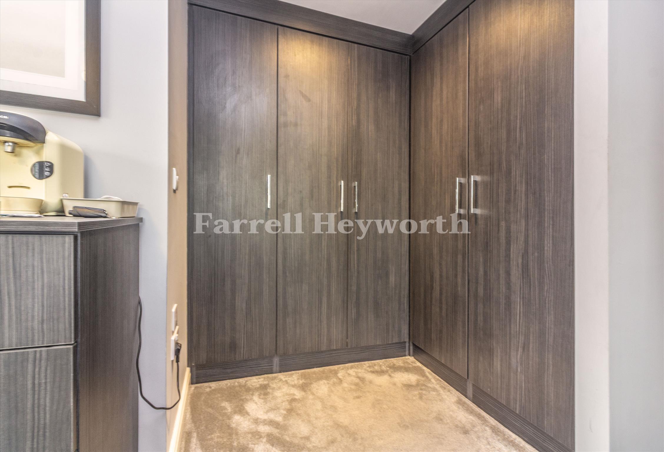
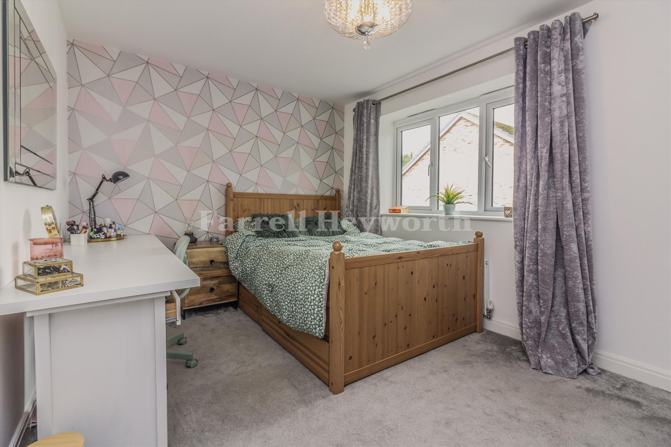
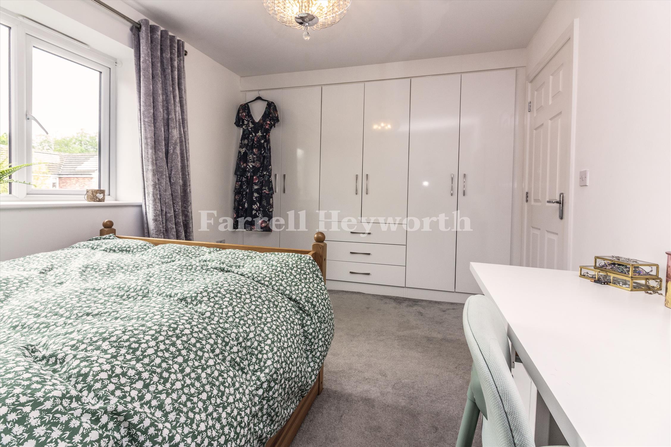
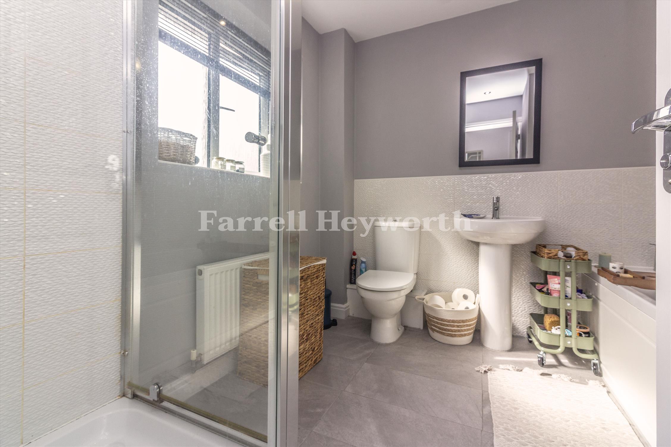
The first floor hosts four well-proportioned bedrooms, including a superb principal bedroom with en-suite shower room. The remaining bedrooms are served by a modern family bathroom, finished in a contemporary style and ideal for growing families.
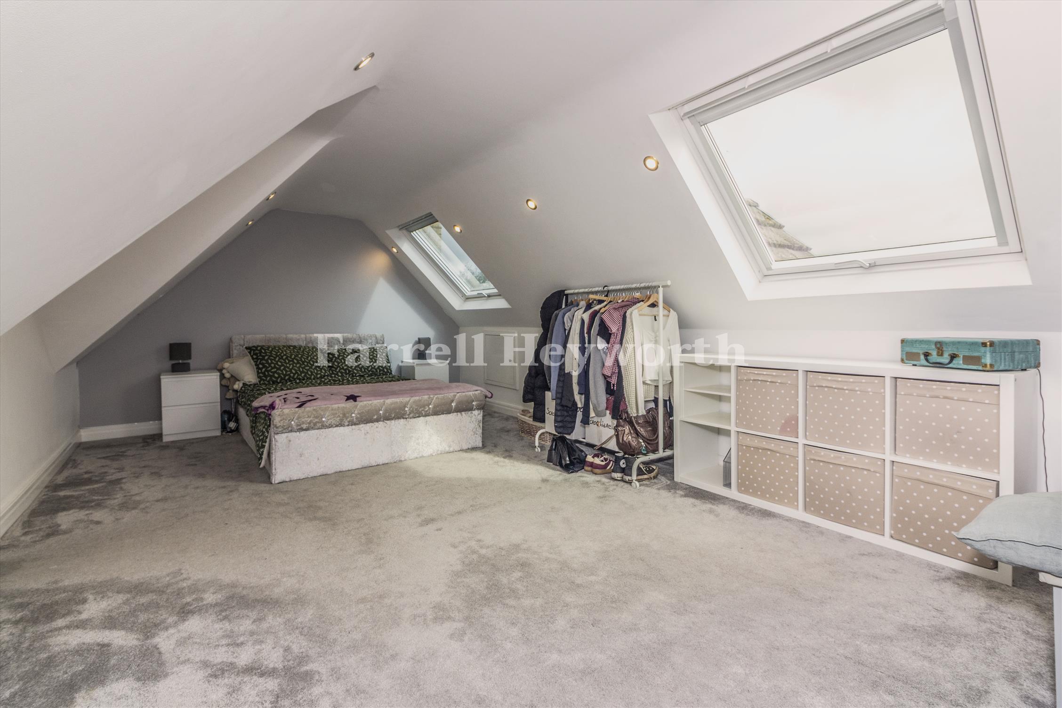
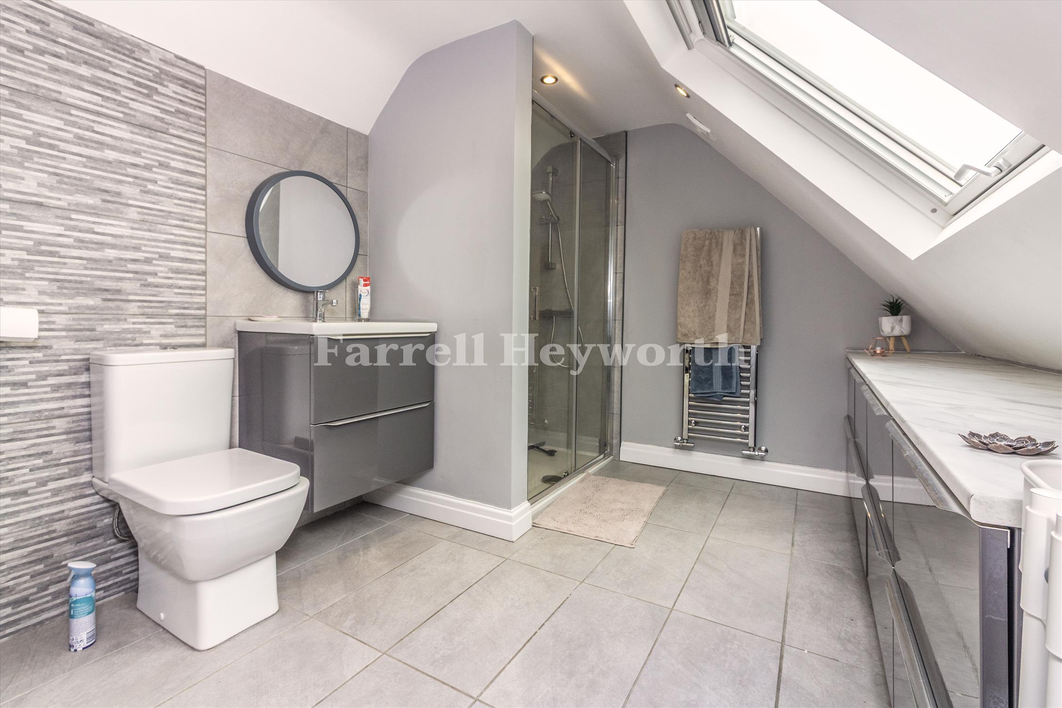
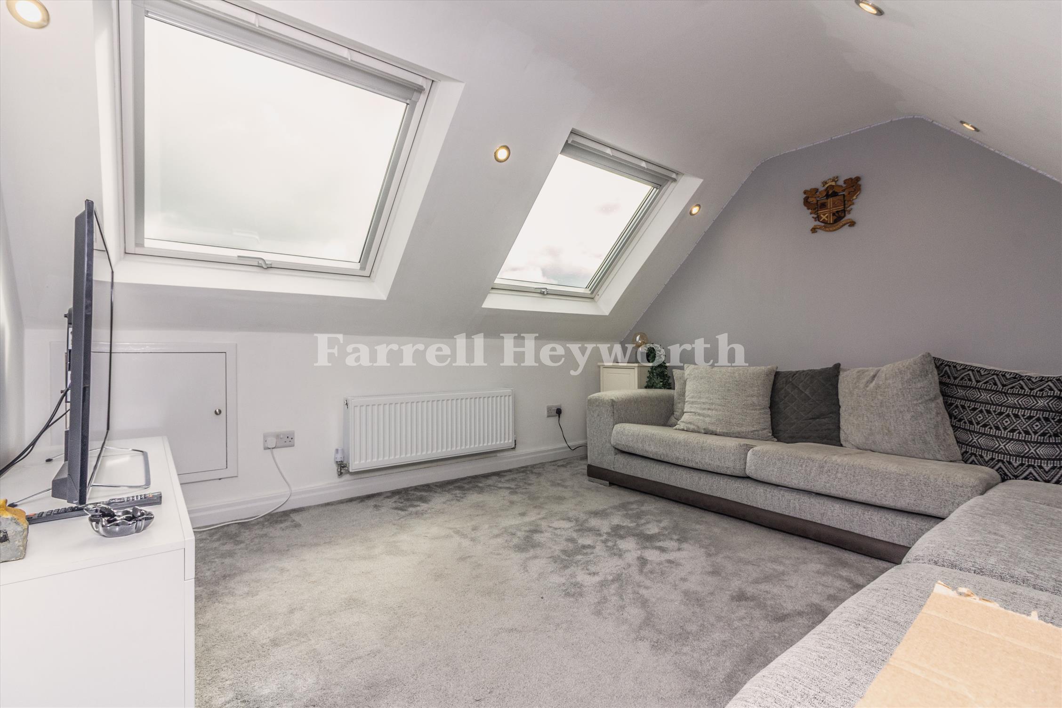
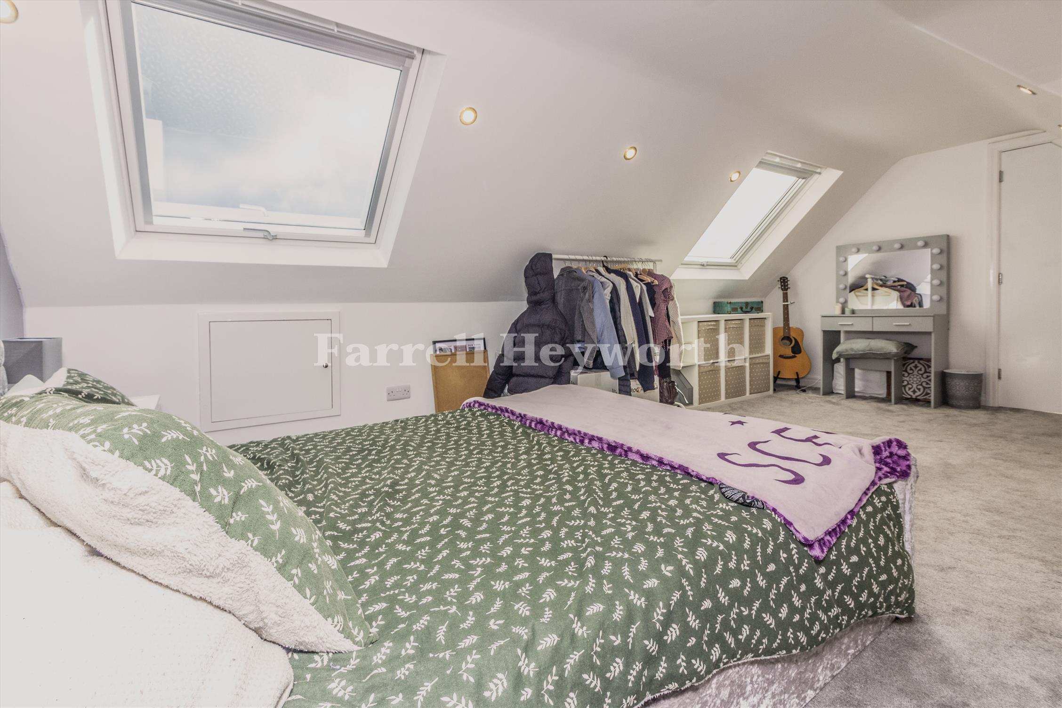
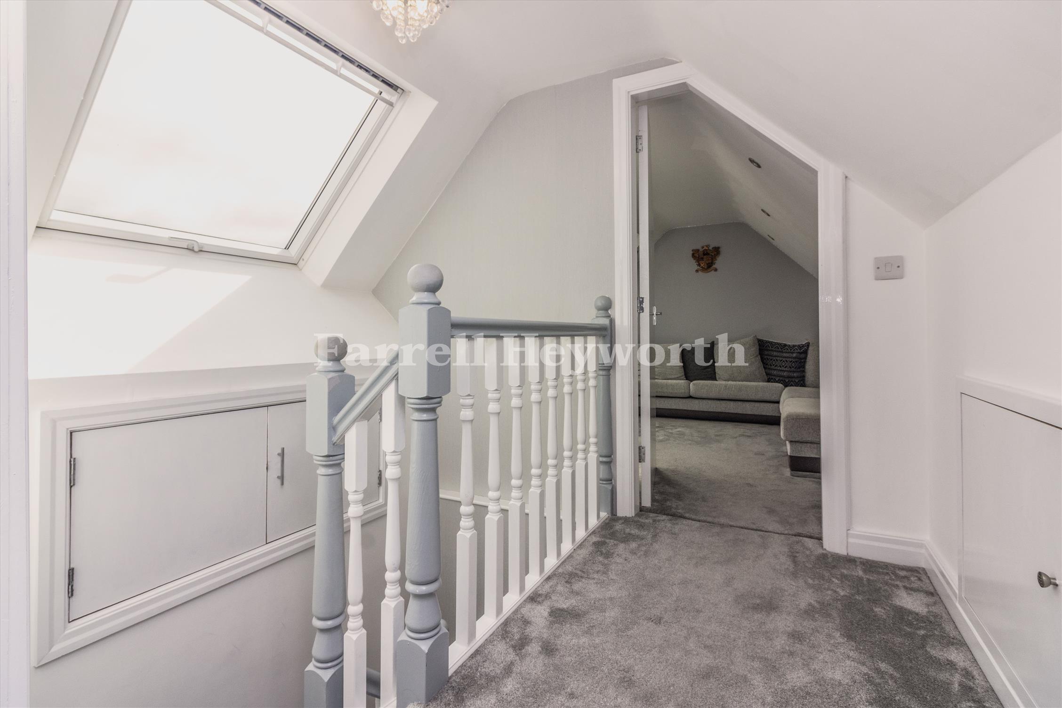
The second floor provides a further double bedroom with en-suite facilities, together with a further bedroom. This adaptable space is perfect for older children, guests, multi-generational living or those seeking additional privacy and flexibility.
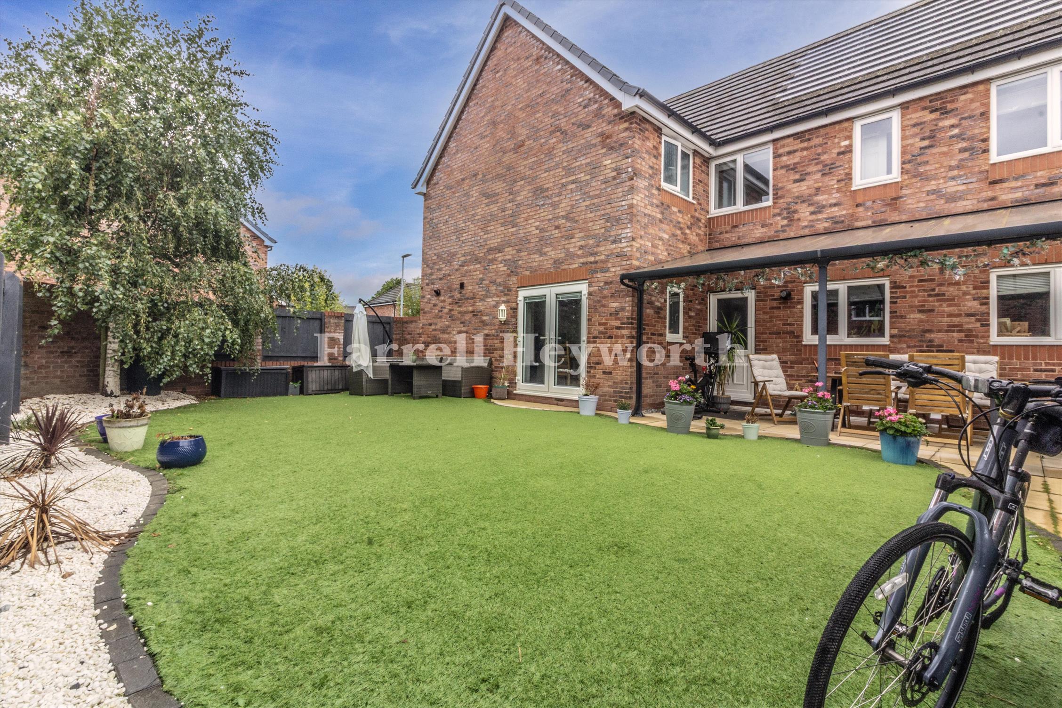
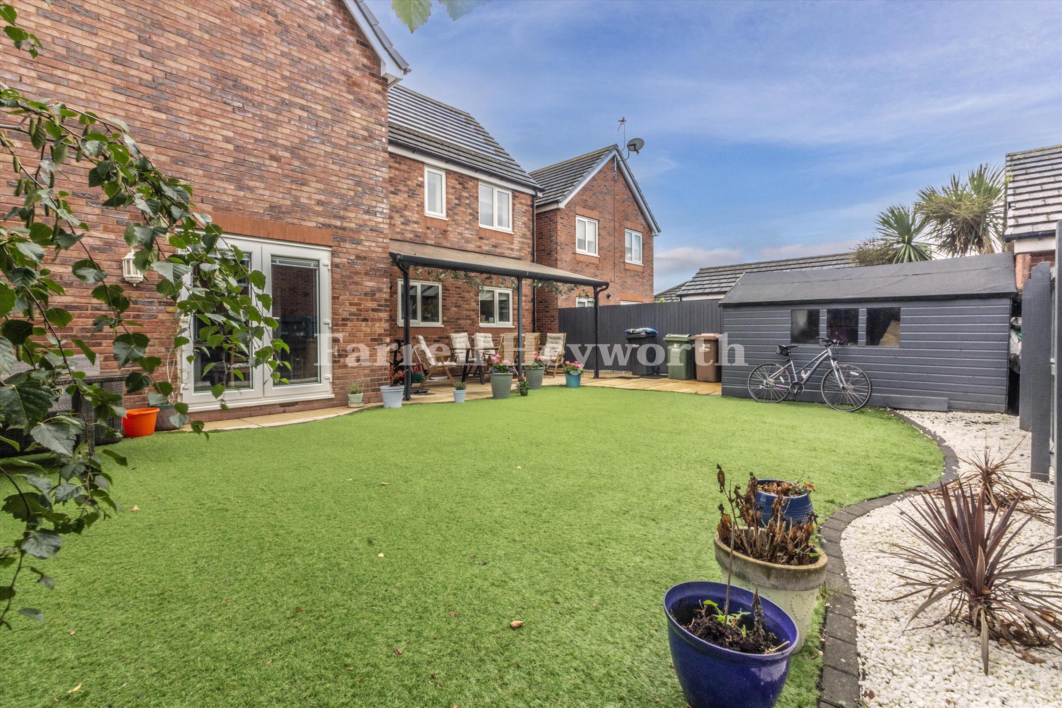
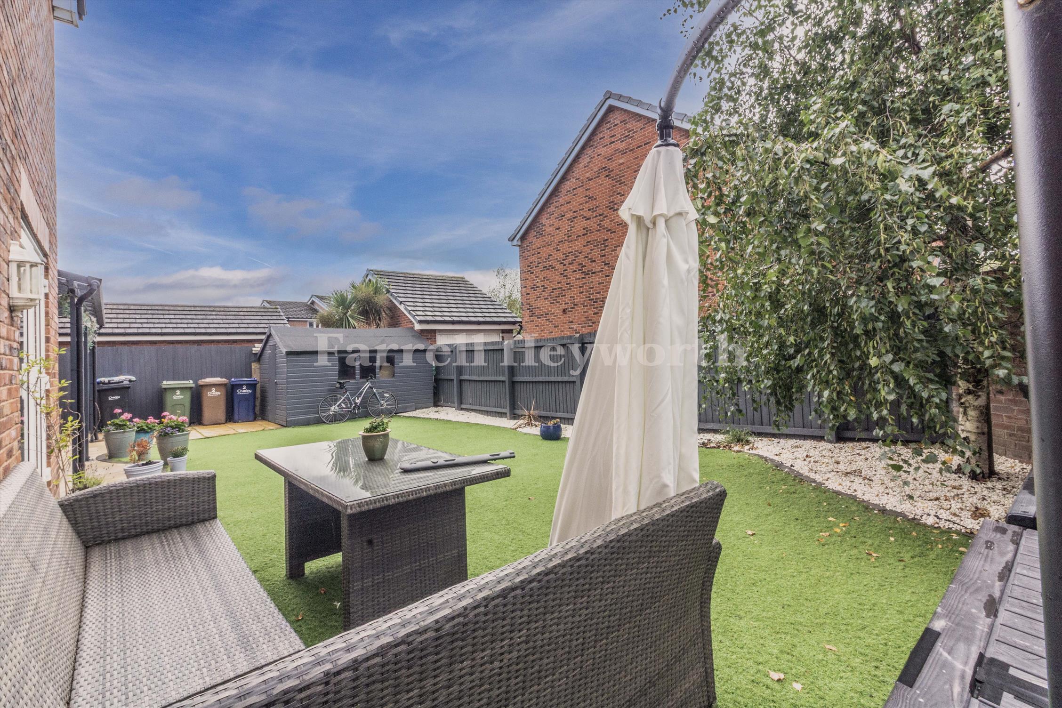
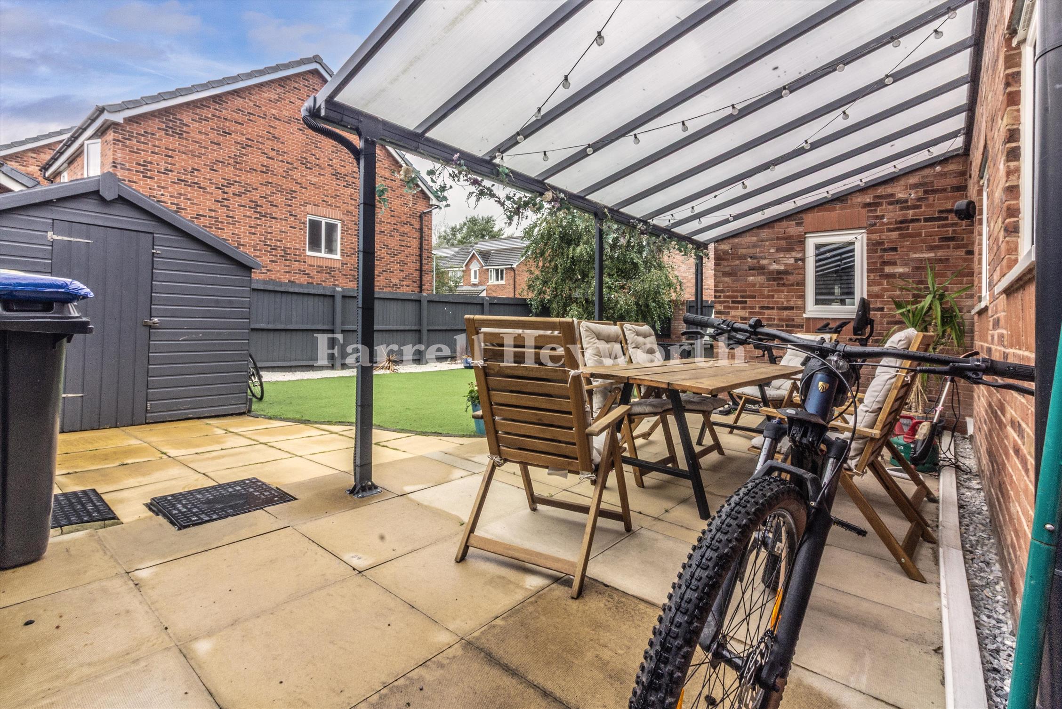
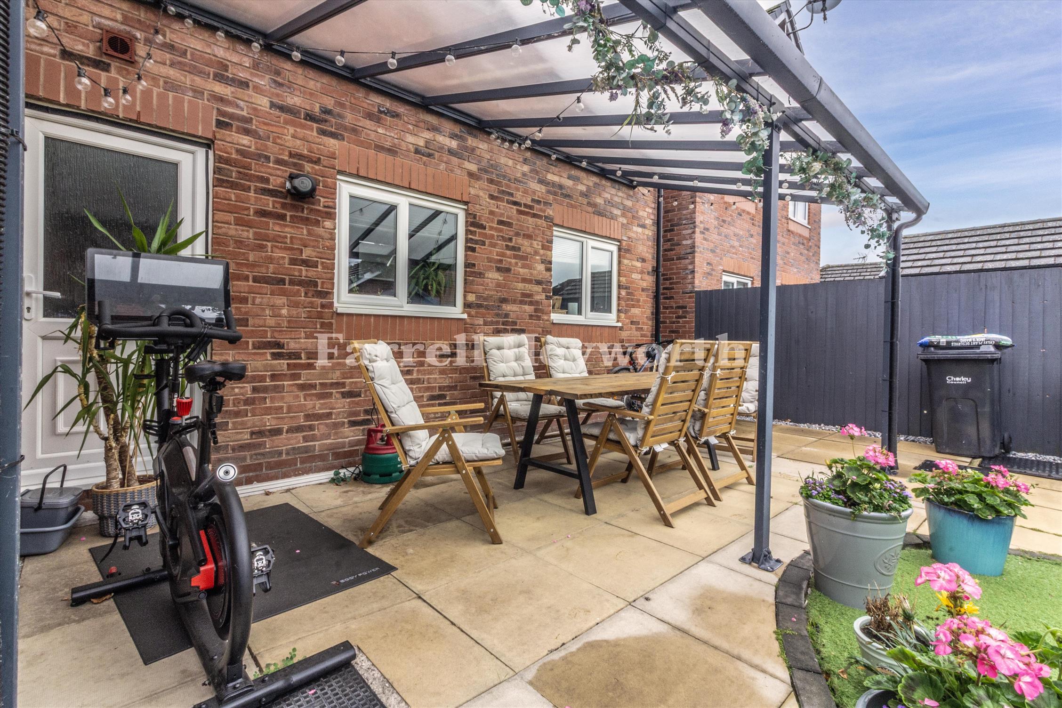
Externally, the property benefits from an enclosed rear garden with lawn and patio areas, ideal for outdoor dining and family enjoyment. The corner plot position provides a pleasant sense of openness, while driveway parking adds everyday convenience.
Situated within the ever-popular village of Croston, known for its community atmosphere, excellent amenities and convenient transport links, this superb family home offers generous living space, flexible accommodation and a fantastic location. Early viewing is highly recommended.
Council Tax Information: Band E