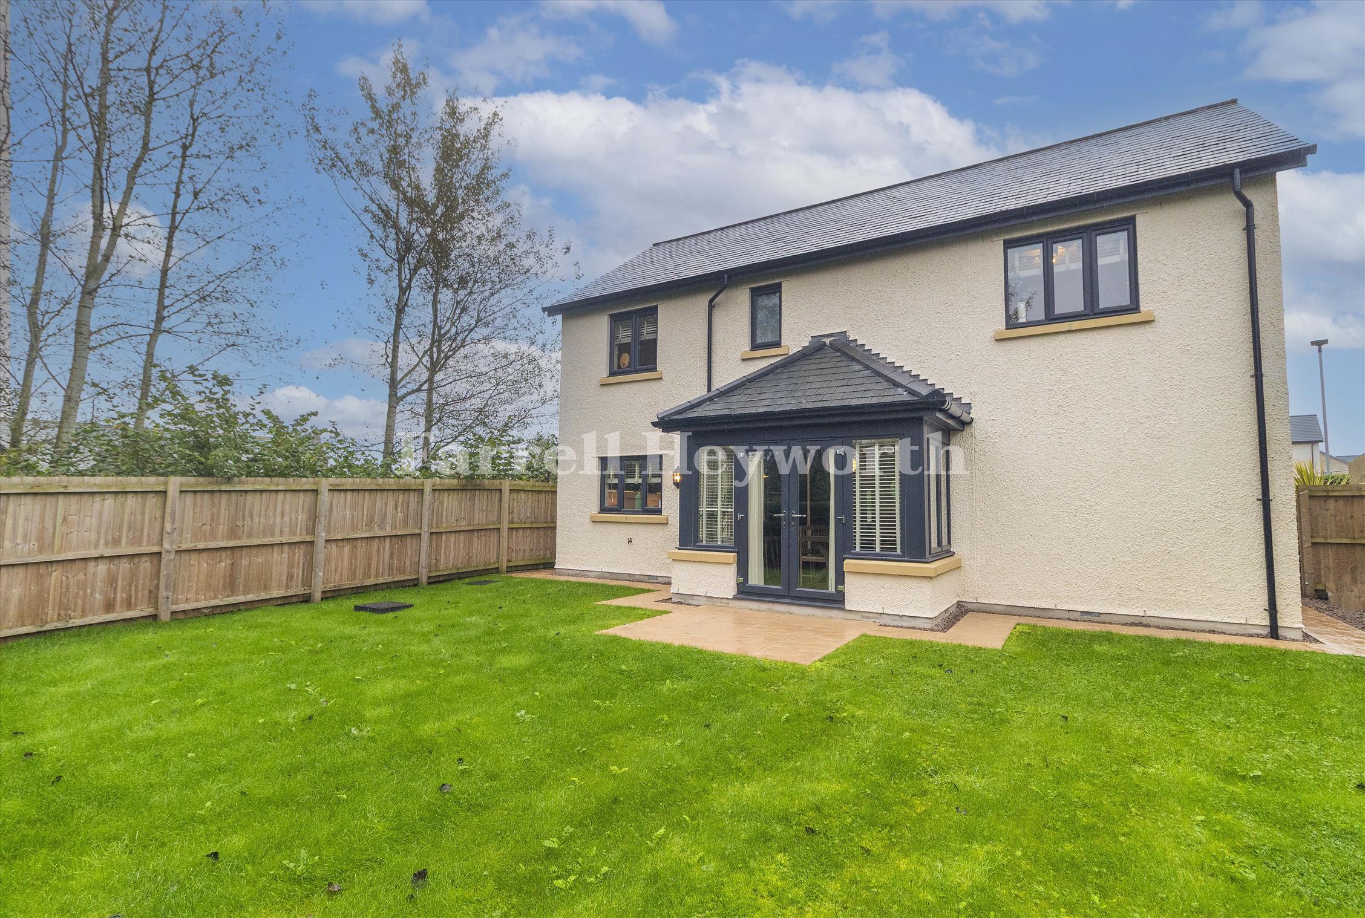
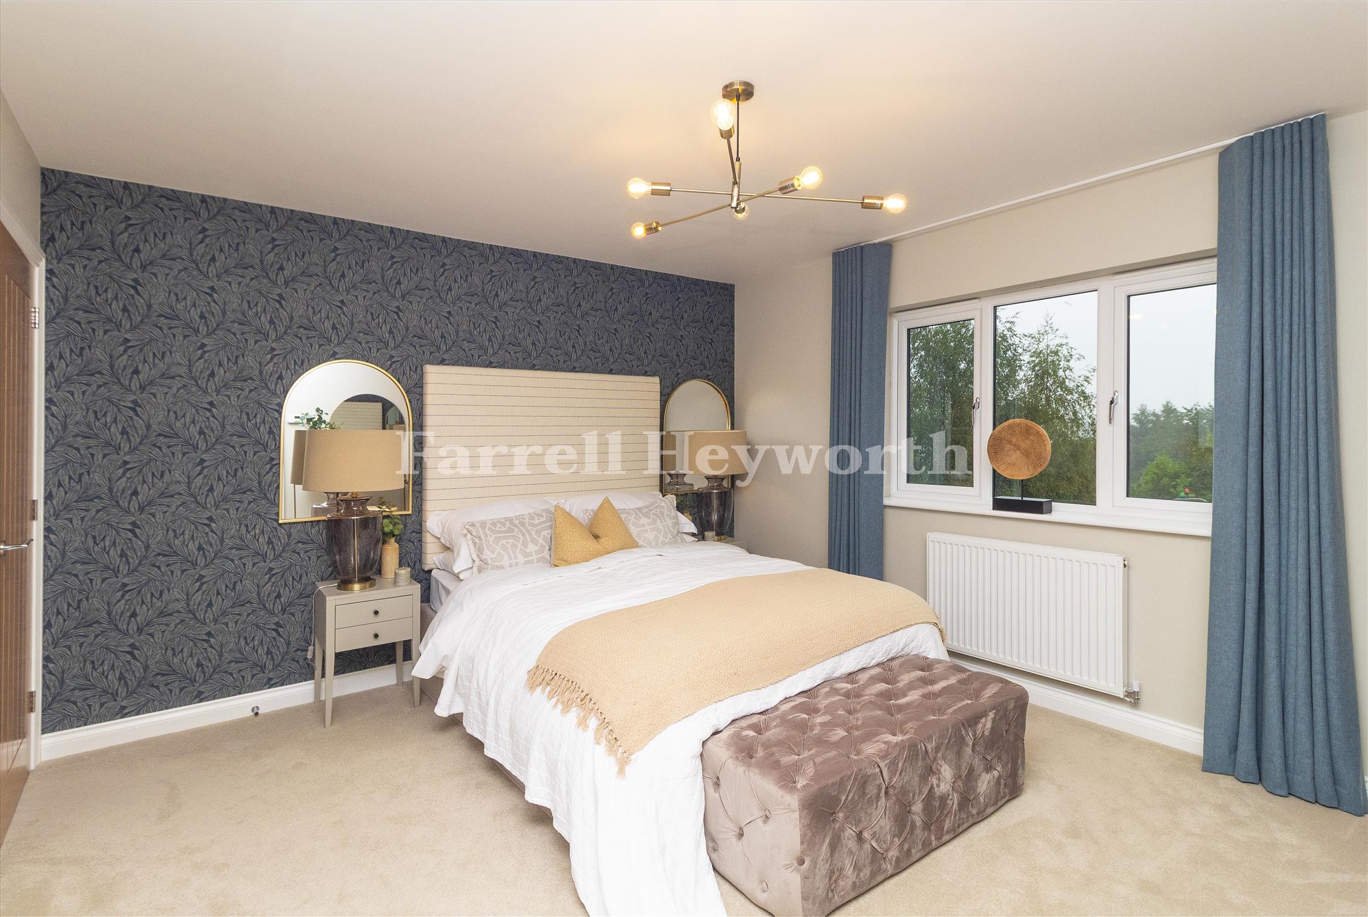
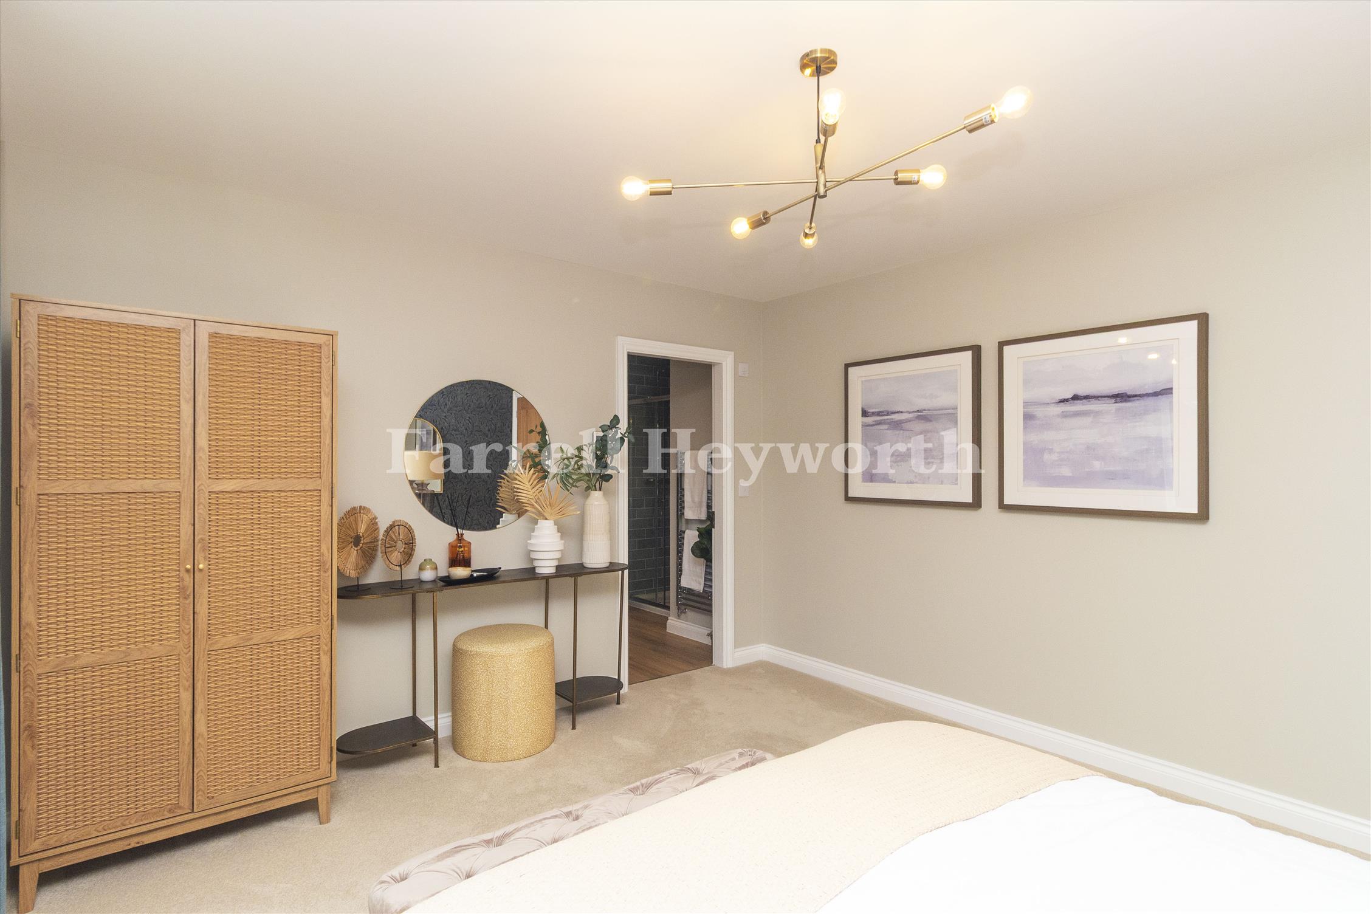
This four bedroom detached home includes an integral garage and private driveway, offering well-proportioned living space designed for modern family life.
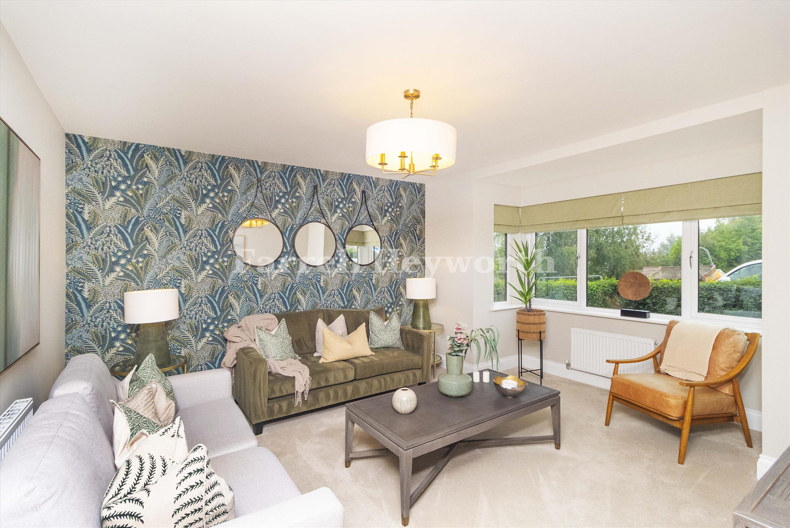
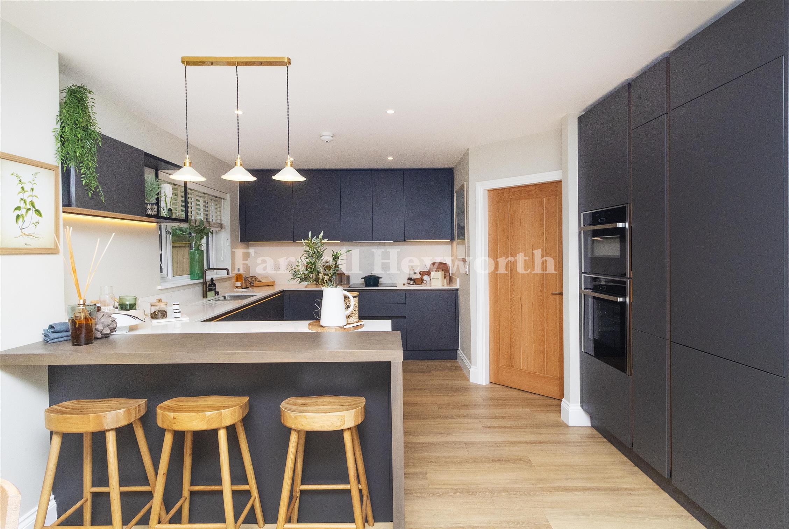
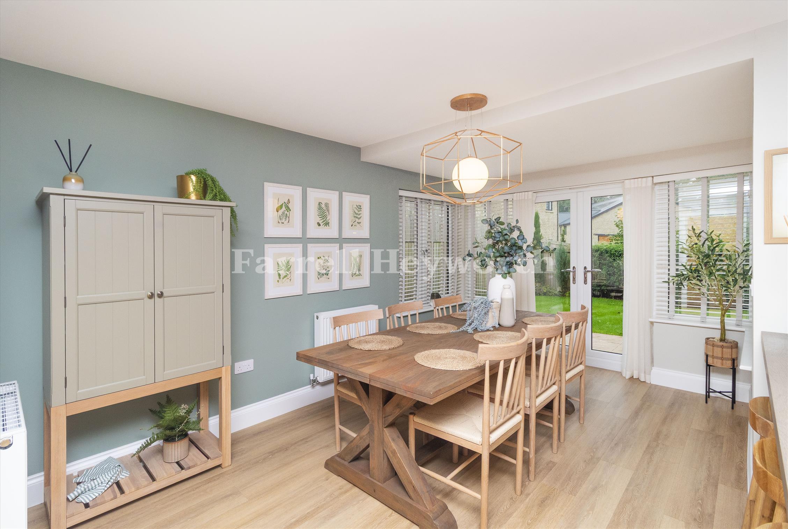
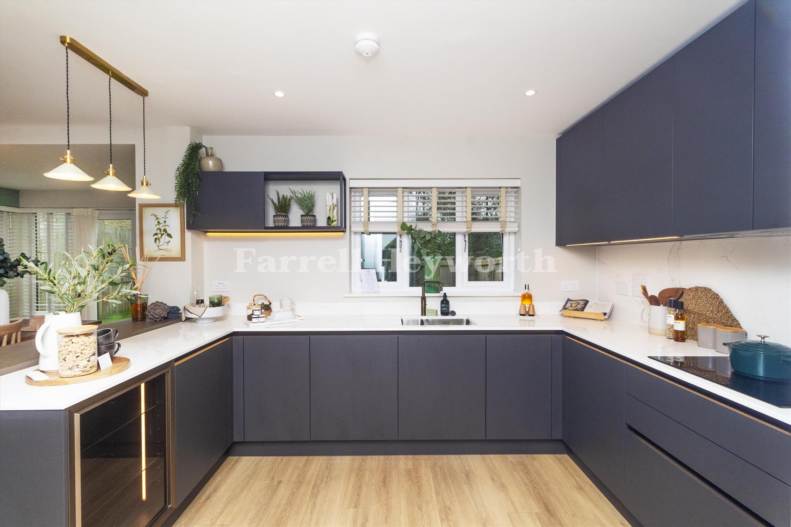
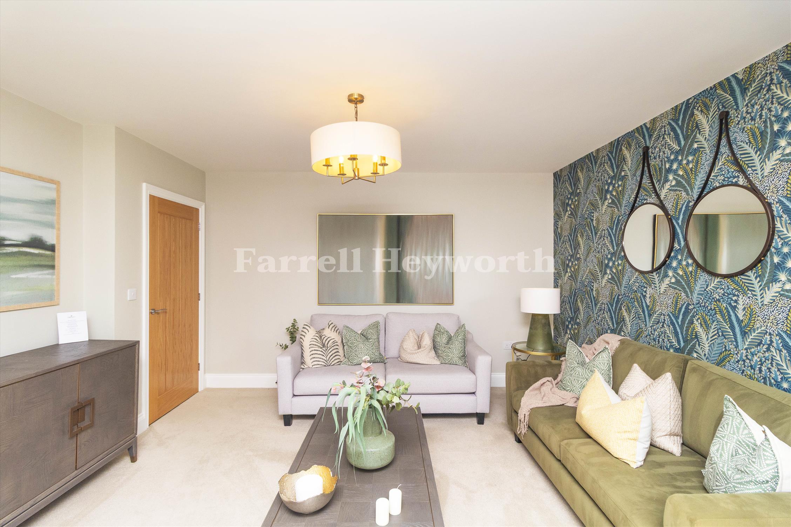
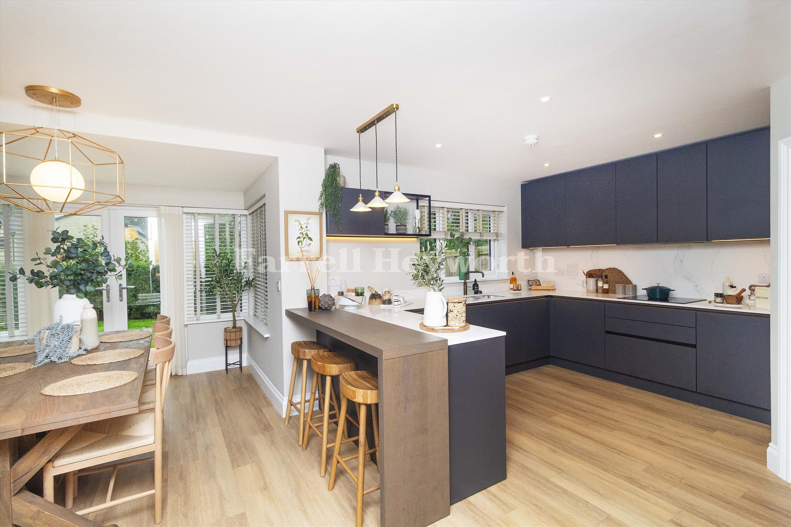
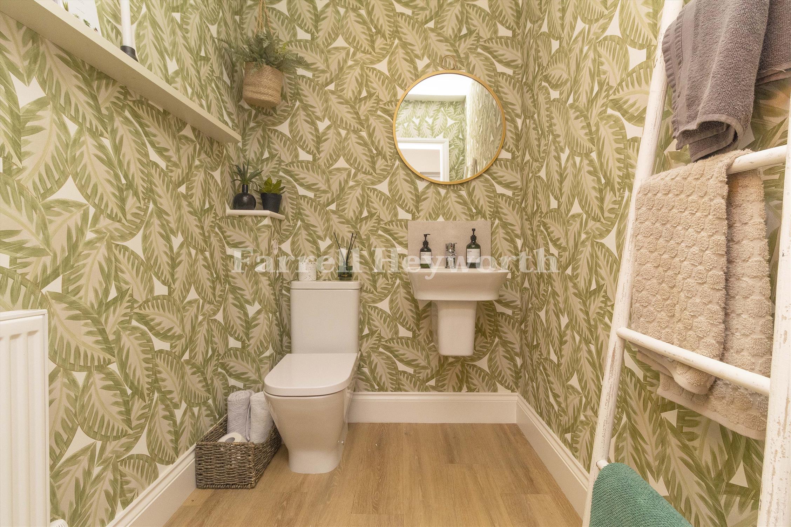
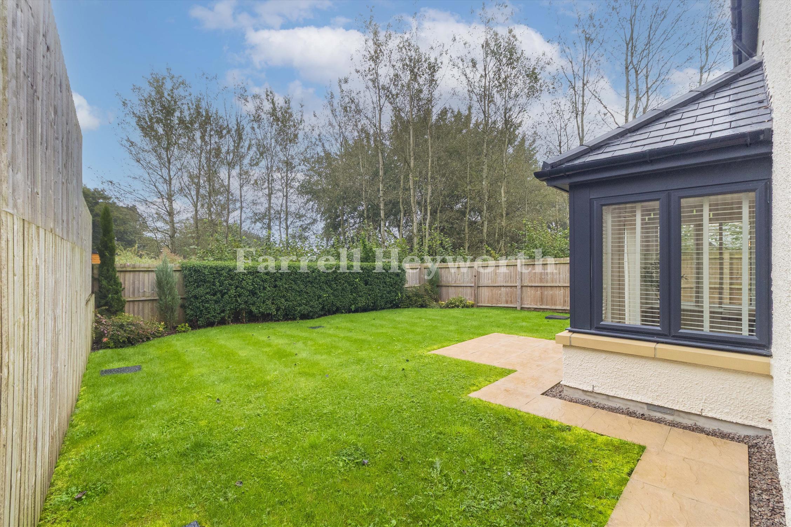
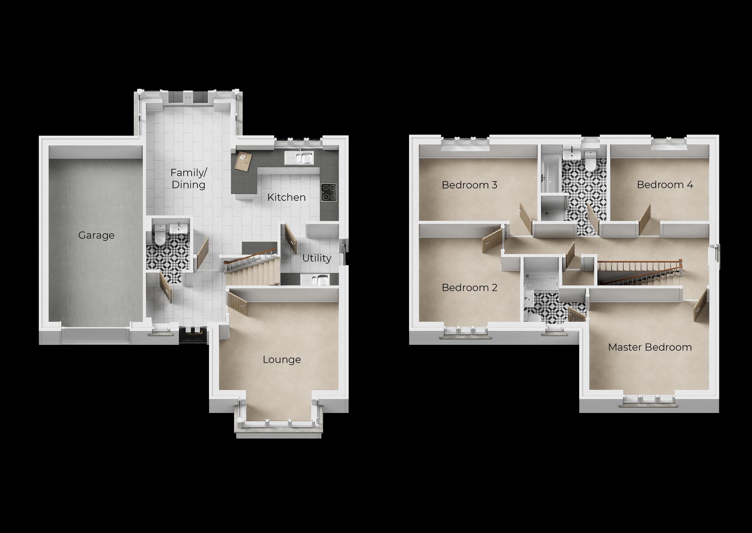
The ground floor includes a spacious lounge with bay window. The fully integrated, German-manufactured kitchen forms an open plan kitchen, dining and family area at the heart of the home, with French doors opening onto the rear garden. A cloakroom, utility room and access to the integral garage complete the ground floor accommodation.
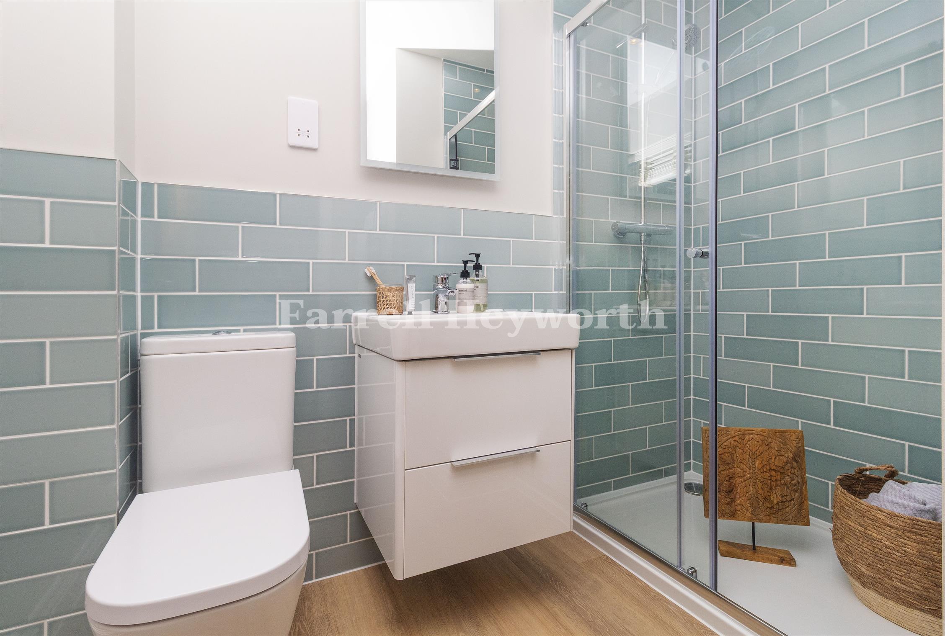
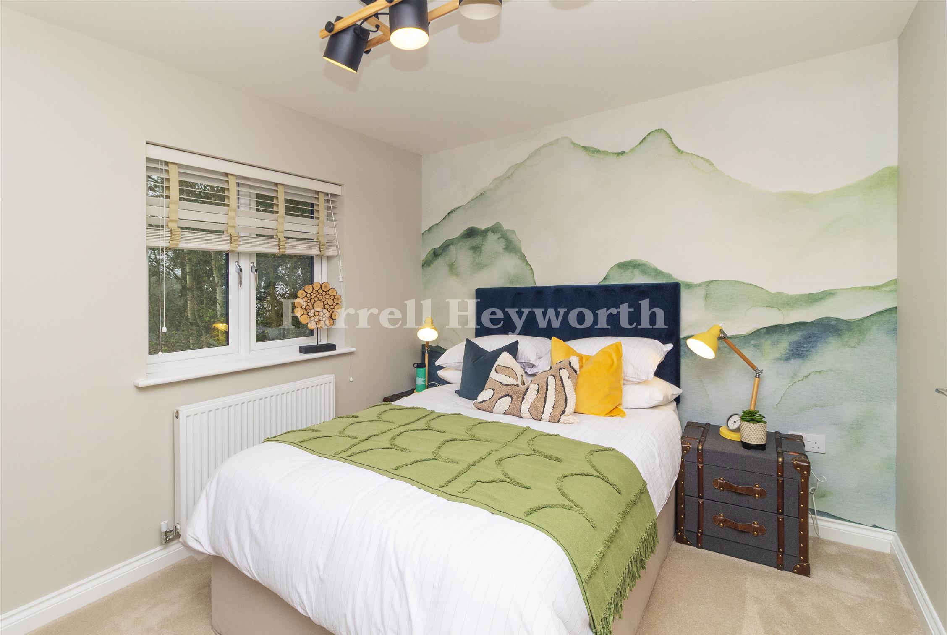
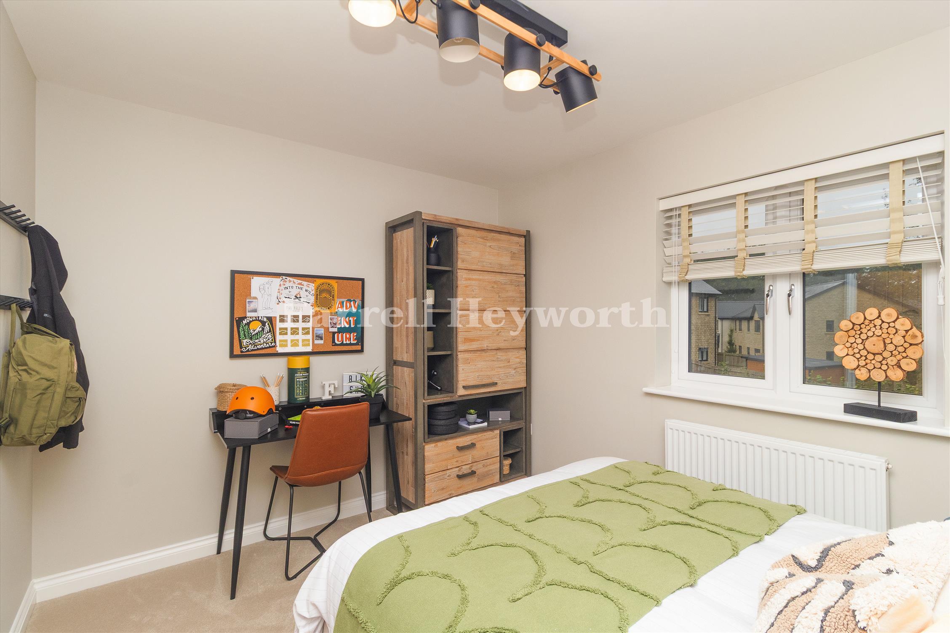
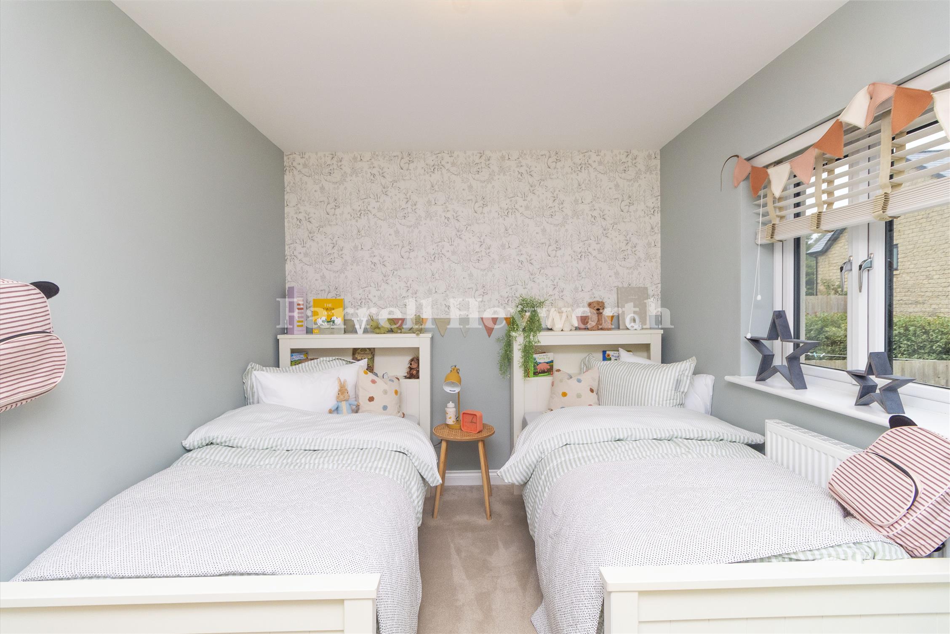
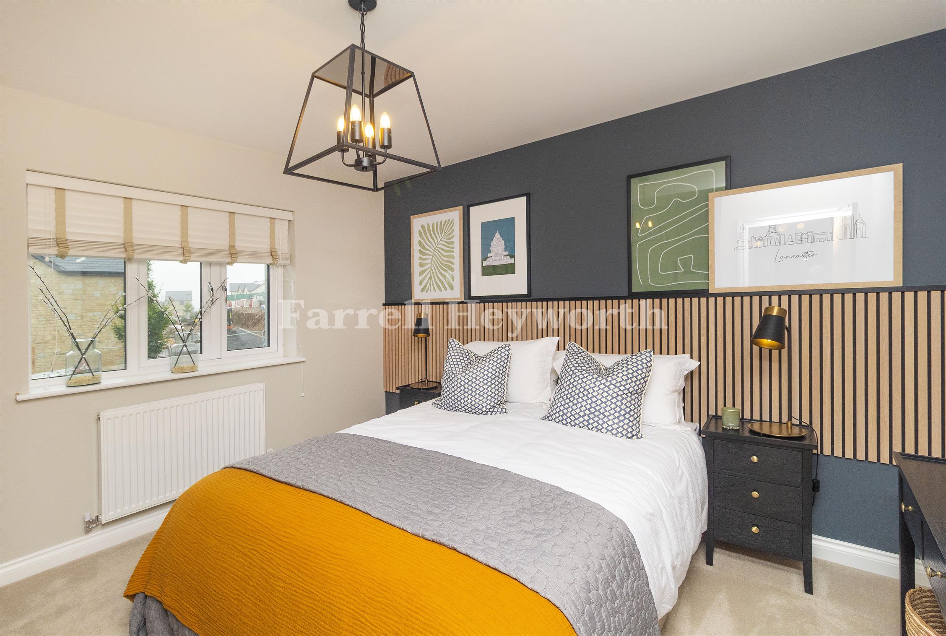
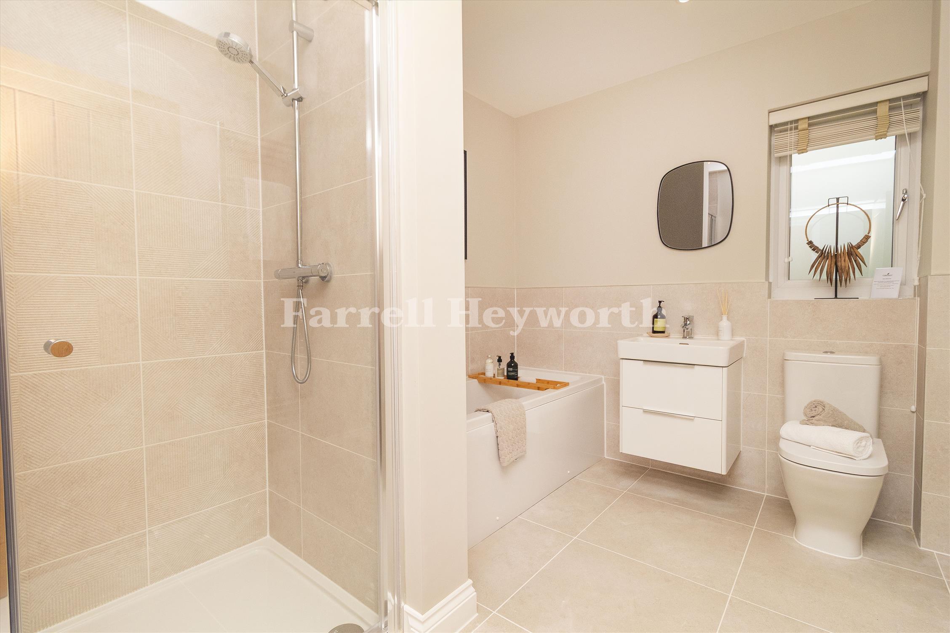
Upstairs, the master bedroom includes an en-suite shower room with walk-in shower. Three further bedrooms are complemented by a family bathroom featuring both a bath and separate shower, together with a useful store cupboard.
All Oakmere homes are built to exacting standards and include a two-year Oakmere warranty together with a 10-year insurance-backed warranty, providing reassurance for your investment.
Please note the photographs used are for the show home, Plot 61.
Council Tax Information: Band TBC